
BEDS3
BATHS2 full
SQUARE FEET1,990
MLS#788660
STATUSActive
PROPERTY TYPEResidential - Single Family
SUBDIVISIONPalmetto Trace Phase IV
Property Description
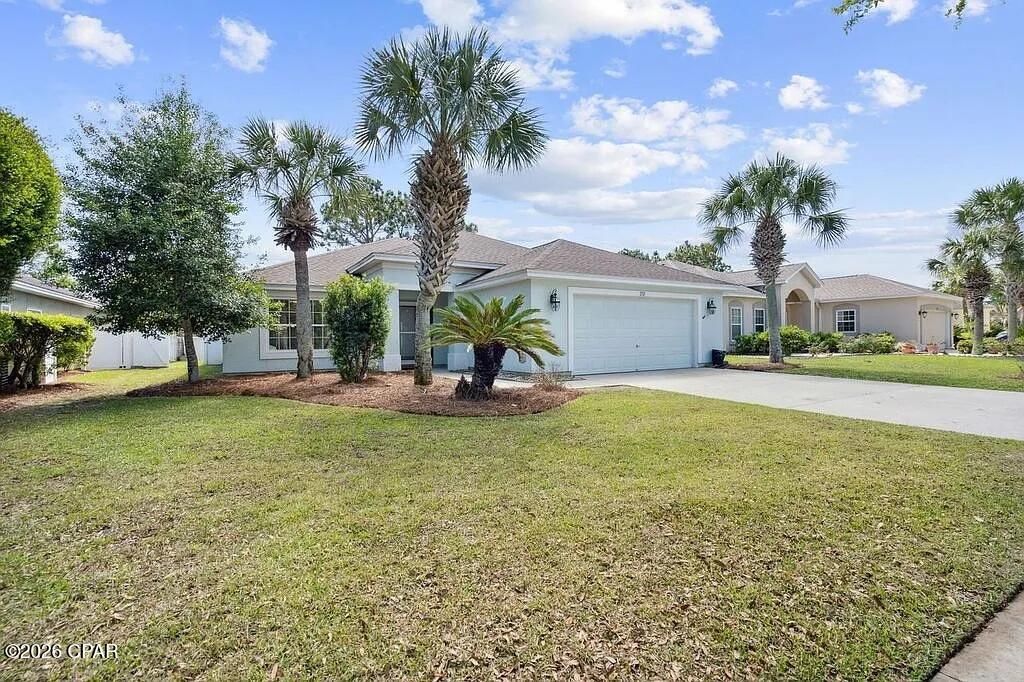
A 2023 roof, fresh interior paint, and access to two community pools make this 3-bedroom, 2-bath home in Palmetto Trace an inviting option just minutes from Pier Park, Frank Brown Park, and the beach. Vaulted ceilings and natural light create an airy feel in the open living area, while the kitchen connects comfortably with the living and dining spaces for everyday meals and entertaining. The split floor plan gives the primary suite added privacy, with a walk-in closet and a private bath featuring double vanities. Two additional bedrooms and a full bath offer space for guests, a home office, or hobbies. Step outside to a screened-in patio overlooking a fenced, easy-to-maintain yard--a comfortable spot for morning coffee or unwinding at the end of the day. Palmetto Trace's sidewalks, golf cart-friendly setting, and two community pools add to the appeal, with shopping, dining, entertainment, and beach access close by. Enjoy a convenient Panama City Beach location with comfortable indoor and outdoor living. Schedule your showing today!
Property Features
Property Type: Residential - Single Family
Cooling: Central Air, Ceiling Fan(s)
Fenced: Yes
Heating: Central, Electric
Home Style: Contemporary
Lot Size: 0.20 Acres
Roof Type: Composition, Shingle
Taxes: $4,852
Year Built: 2006
Amenities
Double Vanity
Main Level Primary
Walk-In Closet(s)
Patio
Porch
Feature Descriptions
Appliances: Electric Range, Electric Water Heater
Community Features: Pool, Community Pool
Days on Site: 182
Exterior: Stucco
Fencing: Fenced
HOA Fee: 249/ Quarterly
Lot: Paved
Lot Dimensions: 65 x 130
Parcel#: 32738-980-233
Patio/Porch: Enclosed, Patio, Porch, Screened
Pool: In Ground, Community
Sewer: Public Sewer
Utilities: Underground Utilities
Room Sizes
Dining Room: 10 X 9 Level - First
Kitchen: 18 X 16 Level - First
Great Room: 27 X 24 Level - First
Bedroom: 11 X 10 Level - First
Bedroom: 11 X 11 Level - First
Primary Bedroom: 17 X 16 Level - First
Local Schools
High School: Arnold
Middle School: Surfside
Elementary School: Hutchison Beach
Listed By / Shown By
Listed By
Agency Name: eXp Realty, LLC
Shown By
Agency Title: Premier Property Group
Agency Phone: 850-337-1555

Estimate Your Payment
Estimated Payment
$ 1,548.42 per month $1,011.52 Principal & Interest $404.33 Property Tax $132.56 Homeowner's Insurance
232 Middleburg Drive | MLS# 788660
This single family home located at 232 Middleburg Drive, Panama City Beach, FL 32413 is currently listed for sale with an asking price of $454,500. This property was built in 2006 and has 3 bedrooms and 2 full baths with 1990 sq. ft. Middleburg Drive is located in the Palmetto Trace Phase IV subdivision. Search Palmetto Trace Phase IV real estate on www.premierfl.com today.