
BEDS4
BATHS5 full
SQUARE FEET2,224
MLS#995942
STATUSPending
PROPERTY TYPEResidential - Single Family
SUBDIVISIONWATERCOLOR
Property Description
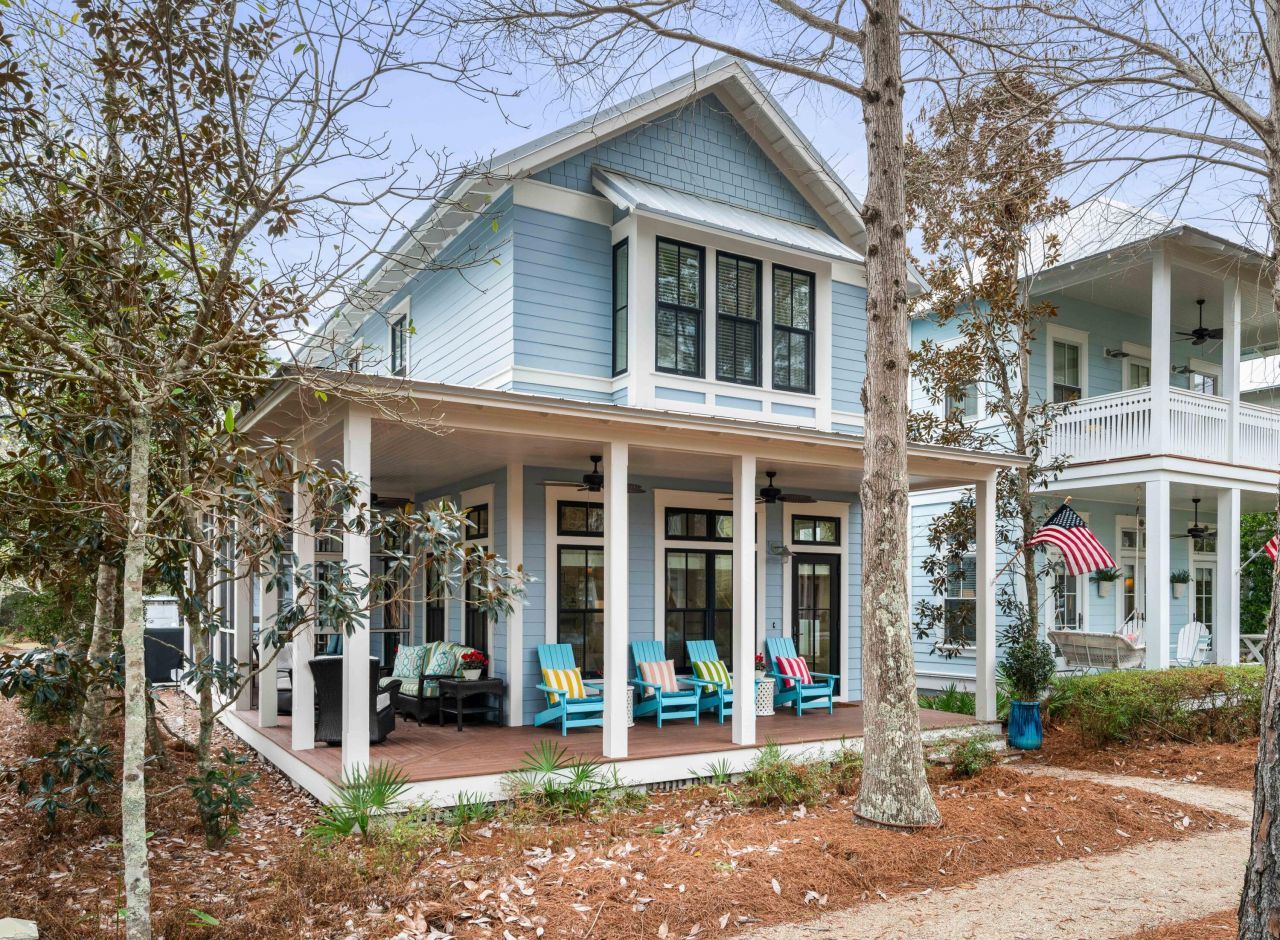
Lovely 4 bedroom, 5 bath Beach Home tucked away in Watercolor's Crossings District. Never Rented! Thoughtfully decorated, immaculately well cared for and offered Fully Furnished, this Cottage Home sits in a peaceful & serene Park Front enclave, all while still enjoying quick access to all of Watercolor's World Class Amenities and Beaches. Features include Hardwood Floors, all En Suite Baths, curated Designer Furnishings, Wrap Around Porches & Transom Windows for great Natural Light. Seller Upgrades are numerous & include an Updated Kitchen with all New Appliances, new HVACs & Tankless Water Heater, updated Recessed Lighting throughout, an Expanded Patio & Drive Way and much more. Peaceful serenity abounds in this Park Front home that is surrounded by Green Space. Watercolor boasts some of the most amazing amenities along all of Scenic 30a including multiple community pools, expansive parks, preservation areas and walking trails as well as direct access to Western Lake for kayaking and paddle boarding and of course the spectacular Watercolor Beach Club! Over $100K in Potential Gross Rental Income! Schedule a private showing today.
Property Features
Property Type: Residential - Single Family
Cooling: Ceiling Fans, Central Air
Heating: Central
Home Style: Beach House
Lot Size: 0.08 Acres
Stories: 2.0
Taxes: $13,179
Year Built: 2006
Feature Descriptions
Appliances: Dishwasher, Disposal, Dryer, Microwave, Range Hood, Refrigerator W/IceMk, Security System, Stove/Oven Gas, Washer, Water Heater - Tnkls
Association Fee Includes: Accounting, Ground Keeping, Internet Service, Land Recreation, Management, Master Association, Recreational Faclty, Cable TV, Trash
Community Features: Short Term Rental - Allowed, Beach, Community Room, Deed Access, Dock, Exercise Room, Fishing, Handicap Provisions, Pavillion/Gazebo, Pets Allowed, Picnic Area, Playground, Pool, Tennis, TV Cable, Waterfront
Days on Site: 142
Exterior: BBQ Pit/Grill, Shower
Exterior: Frame, Siding CmntFbrHrdBrd, Trim Wood
Flooring: Floor Hardwood, Floor Tile
Foundation: Foundation On Piling
HOA: Yes
Interior: Breakfast Bar, Ceiling Crwn Molding, Kitchen Island, Lighting Recessed, Newly Painted, Pantry, Shelving, Washer/Dryer Hookup
Lot: Aerials/Topo Availbl, Interior, Level, Restrictions, Survey Available
Lot Dimensions: 95x35
Parcel Number: 14-3S-19-25402-000-0260
Patio/Porch: Porch Open, Porch Screened
Pool Features: Pool Type
Property Condition: Renovated, Construction Complete
Road Frontage: Private Road
Road Surface: Paved
Rooms Total: 7
Security: yes
Sewer: Public Sewer
Sub Type: Detached Single Family
Utilities: Electric, Gas - Natural, Phone, Public Water, Tap Fee Paid, TV Cable
Window: Window Treatment All
Room Sizes
Living Room: 18 X 13 Level - First
Dining Area: 13 X 11 Level - First
Kitchen: 13 X 11 Level - First
Primary Bedroom: 18 X 8 Level - First
Bedroom: 12 X 10 Level - Second
Bedroom: 11 X 11 Level - Second
Bedroom: 14 X 12 Level - Second
Local Schools
High School: South Walton
Middle School: Emerald Coast
Elementary School: Dune Lakes
Listed By / Shown By
Listed By
Agency Name: Real Broker LLC
Shown By
Agency Title: Premier Property Group
Agency Phone: 850-337-1555

Estimate Your Payment
Estimated Payment
$ 6,371.85 per month $4,662.56 Principal & Interest $1,098.25 Property Tax $611.04 Homeowner's Insurance
23 Winterberry Circle | MLS# 995942
This single family home located at 23 Winterberry Circle, Santa Rosa Beach, FL 32459 is currently listed for sale with an asking price of $2,095,000. This property was built in 2006 and has 4 bedrooms and 5 full baths with 2224 sq. ft. Winterberry Circle is located in the WATERCOLOR subdivision. Search WATERCOLOR real estate on www.premierfl.com today.