
BEDS4
BATHS3 full
SQUARE FEET2,659
MLS#1003832
STATUSActive
PROPERTY TYPEResidential - Single Family
SUBDIVISIONWATERSOUND ORIGINS
Property Description
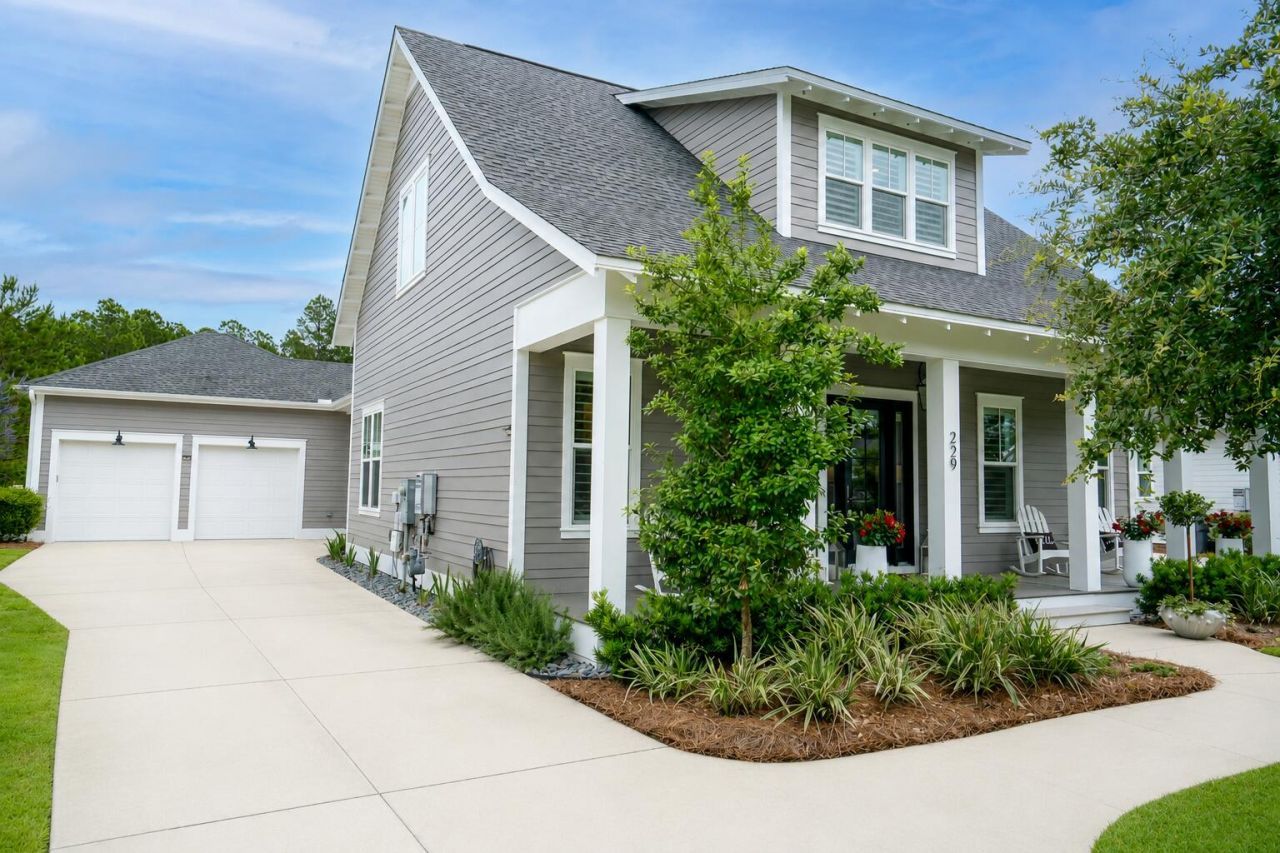
Welcome to a refined retreat where timeless elegance meets modern luxury in one of the area's most serene and picturesque settings. Perfectly positioned to capture tranquil lake views from the backyard and charming courtyard and green space views from the front, this exceptional residence offers an elevated lifestyle designed for both relaxation and entertaining.From the moment you arrive, the home's peaceful surroundings and sophisticated curb appeal create an unforgettable first impression. Inside, every detail has been thoughtfully curated with an impressive collection of designer finishes and custom enhancements throughout. Elegant hand-painted and silk dyed designer wallpaper adds warmth, texture, and personality, while statement chandeliers, stunning light fixtures, and upgraded ceiling fans bring a sophisticated ambiance to every room. Beautifully selected cabinet hardware and premium plumbing fixtures further elevate the home's refined aesthetic, creating a cohesive blend of luxury and comfort.The open and inviting floor plan seamlessly connects indoor and outdoor living spaces, making the home ideal for entertaining or everyday enjoyment. The private backyard oasis is truly exceptional, featuring a sparkling pool overlooking the peaceful lake beyond. Whether enjoying a morning coffee, sunset swim, or evening gathering, the setting offers unmatched tranquility and natural beauty. The spacious screened porch provides the perfect extension of the living area, allowing year-round enjoyment of the serene water views while offering privacy and comfort. The front of the home enjoys equally picturesque views of the beautifully maintained courtyard and green space, enhancing the sense of openness and serenity rarely found.Additional highlights include an extended garage space providing ample room for vehicles, golf carts, storage, hobbies, or recreational equipment. Every inch of the property has been designed with functionality and luxury in mind.Ideally located, this home offers convenient access to premier shopping, dining, entertainment, and everyday amenities while still maintaining a quiet and peaceful atmosphere. Enjoy the perfect balance of privacy, luxury, and accessibility in a home that effortlessly combines sophisticated design with an exceptional lifestyle.As one of South Waltons most coveted communities, Watersound Origins combines an active lifestyle surrounded with natural beauty and amenities including tennis and pickleball courts, a resort style pool, fitness center, walking trails, basketball court, unlimited golf, dock access to Lake Powell, expansive green space for additional outdoor activities and just minutes from the captivating turquoise waters and sugar white sand beaches of the Emerald Coast. This is more than a home -- it is a private sanctuary where custom-designed elegance for beach chic living, scenic beauty, and modern convenience come together beautifully.
Property Features
Property Type: Residential - Single Family
Cooling: Ceiling Fans
Fenced: Yes
Garage: 2 car attached
Heating: Heat Pump A/A Two +
Home Style: Florida Cottage
Lot Size: 0.21 Acres
Stories: 2.0
Taxes: $11,035
Year Built: 2018
Feature Descriptions
Appliances: Auto Garage Door Opn, Dishwasher, Disposal, Dryer, Microwave, Oven Self Cleaning, Range Hood, Refrigerator W/IceMk, Smoke Detector, Stove/Oven Gas, Washer, Water Heater - Tnkls
Association Fee Includes: Accounting, Land Recreation, Management, Master Association, Recreational Faclty
Community Features: Short Term Rental - Not Allowed, Pickle Ball, BBQ Pit/Grill, Community Room, Dock, Exercise Room, Fishing, Golf, Minimum Rental Prd, Pavillion/Gazebo, Pets Allowed, Playground, Pool, Tennis
Days on Site: 56
Exterior: Fenced Back Yard, Sprinkler System
Exterior: Frame, Siding CmntFbrHrdBrd, Trim Wood
Fencing: Fenced Lot-Part
Financing Terms: Conventional, FHA, VA
Flooring: Floor Hardwood, Floor Tile
HOA: Yes
Interior: Breakfast Bar, Ceiling Crwn Molding, Ceiling Raised, Kitchen Island, Lighting Recessed, Newly Painted, Pantry, Wallpaper, Washer/Dryer Hookup
Lot: Covenants, Level, Restrictions, Sidewalk
Lot Dimensions: 56'x120'x102'x120'
Parcel Number: 24-3S-18-16110-000-0330
Parking: Oversized
Patio/Porch: Deck Covered, Deck Open, Patio Open, Porch, Porch Screened
Pool Features: Pool - Heated, Pool - In-Ground, Pool Type
Property Condition: Construction Complete
Road Surface: Paved
Rooms Total: 6
Sewer: Public Sewer
Special View Info: Pond, Lake
Sub Type: Detached Single Family
Utilities: Electric, Gas - Natural, Public Water, TV Cable
Waterfront: Lake, Pond
Window: Plantation Shutters, Window Treatmnt Some, Storm Windows
Room Sizes
Dining Area: 13.75 X 12.75 Level - First
Living Room: 20.29 X 20 Level - First
Primary Bedroom: 16.41 X 14 Level - First
Bedroom: 14 X 12.75 Level - First
Bedroom: 15.16 X 12.37 Level - Second
Bedroom: 15.16 X 13.7 Level - Second
Local Schools
High School: South Walton
Middle School: Emerald Coast
Elementary School: Dune Lakes
Listed By / Shown By
Listed By
Agency Name: Compass
Shown By
Agency Title: Premier Property Group
Agency Phone: 850-337-1555

Estimate Your Payment
Estimated Payment
$ 5,010.09 per month $3,616.55 Principal & Interest $919.58 Property Tax $473.96 Homeowner's Insurance
229 Sandchase Circle | MLS# 1003832
This single family home located at 229 Sandchase Circle, Inlet Beach, FL 32461 is currently listed for sale with an asking price of $1,625,000. This property was built in 2018 and has 4 bedrooms and 3 full baths with 2659 sq. ft. Sandchase Circle is located in the WATERSOUND ORIGINS subdivision. Search WATERSOUND ORIGINS real estate on www.premierfl.com today.