
BEDS3
BATHS2 full 1 partial
SQUARE FEET1,817
MLS#792145
STATUSActive
PROPERTY TYPEResidential - Single Family
SUBDIVISIONEl Centro Beach
Property Description
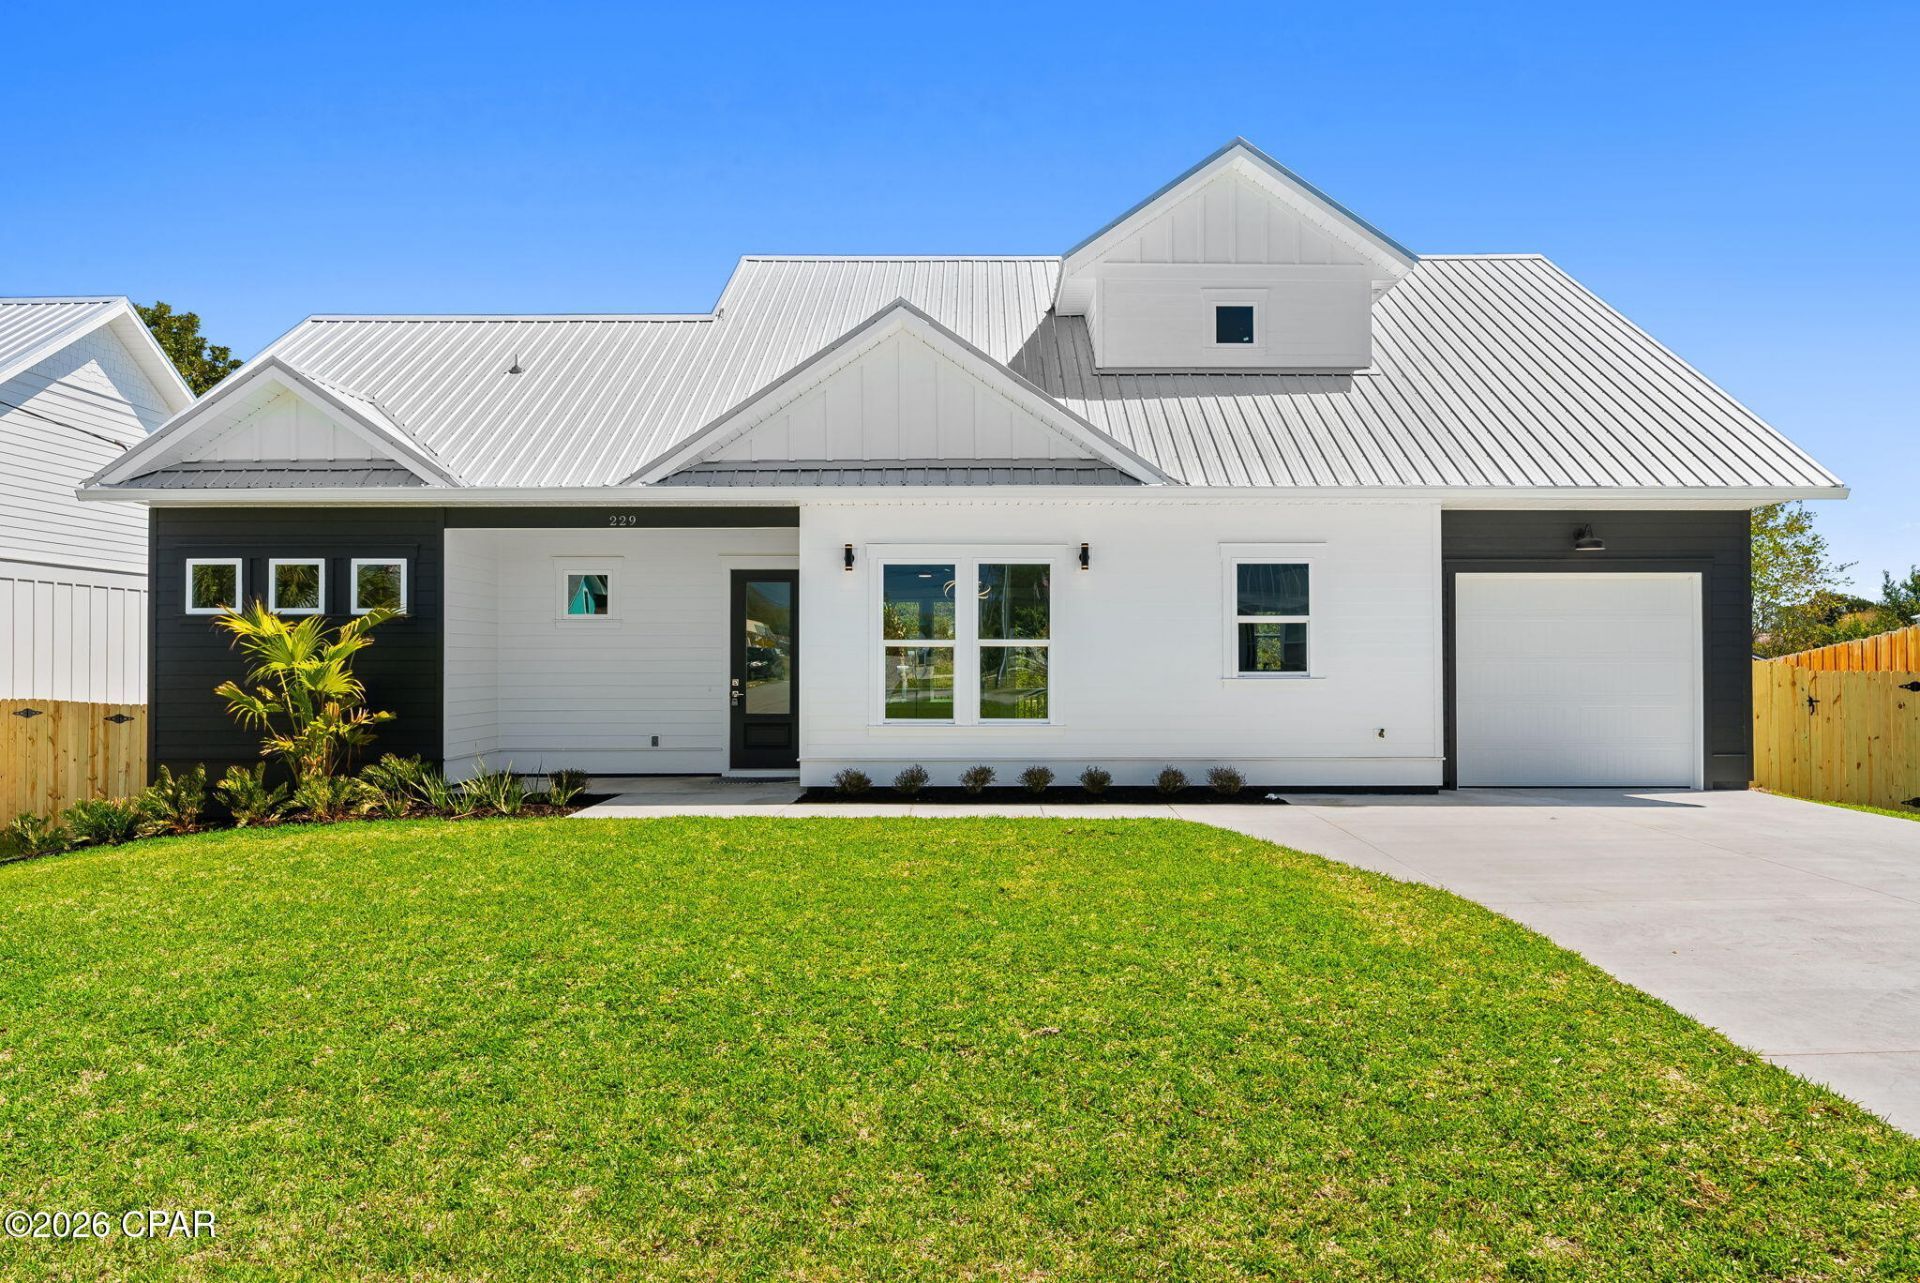
Dream Lakefront Living in Panama City Beach - New Construction with up to $10,000 Seller Closing Cost Assistance or Rate Buy-Down! Step into your coastal dream at this exquisite brand-new two-story home at 229 Lullwater Drive. Offering 1,817 sq ft of sophisticated living space, this gem boasts 3 generous bedrooms, 2. 5 elegant baths, and a main-level primary suite that blends comfort with style. Quality details include hurricane-impact windows & doors, spray-foam roof deck insulation, Taexx pest control, reclaimed-water irrigation, gutters, wrap-around fencing, and an oversized 1-car garage. Benefit from NO HOA, no flood zone, and an unbeatable location -- walking distance to the beach and minutes from Pier Park and Frank Brown Park. Includes 1-year builder warranty and transferable termite bond. Perfect as a primary residence, second home, or long-term investment. This fresh listing is move-in ready and waiting for you. Don't wait -- schedule your private tour today and claim your slice of paradise!
Property Features
Property Type: Residential - Single Family
Cooling: Central Air, Ceiling Fan(s), ENERGY STAR Qualified E
Fenced: Yes
Garage: 1
Heating: Central, Electric, ENERGY STAR Qualified Equipment, Z
Home Style: Coastal
Lot Size: 0.23 Acres
Roof Type: Metal
Stories: 2.0
Taxes: $1,628
Year Built: 2026
Amenities
Double Vanity
Interior Steps
Main Level Primary
Soaking Tub
Separate Shower
Walk-In Closet(s)
Deck
Rain Gutters
Feature Descriptions
Appliances: ENERGY STAR Qualified Appliances, Electric Range, Electric Water Heater
Days on Site: 18
Door Features: Storm Door(s)
Exterior: HardiPlank Type, Wood Frame
Fencing: Fenced
Lot: Sprinkler System, Paved
Lot Dimensions: 80.0 ft x 126.0 ft
Parcel#: 33646-000-000
Parking: Garage, Garage Door Opener, Paved
Parking Notes: Garage, Garage Door Opener, Paved
Patio/Porch: Deck, Covered, Porch
Security: Secured Garage/Parking, Smoke Detector(s)
Sewer: Public Sewer
Special View Info: Lake, Water
Utilities: Electricity Available, Natural Gas Available
Waterfront: Lake, Lake Front
Window: Storm Window(s)
Room Sizes
Patio: 16 X 8 Level - First
Garage: 12 X 25.6 Level - First
Half Bath: 6 X 5.2 Level - First
Full Bath: 11.4 X 5.4 Level - Second
Primary Bathroom: 10.4 X 11.6 Level - First
Primary Bedroom: 15.6 X 13.2 Level - First
Bedroom: 14 X 13.2 Level - Second
Bedroom: 14 X 13.6 Level - Second
Kitchen: 11.2 X 12.3 Level - First
Dining Room: 11.6 X 12.3 Level - First
Family Room: 16 X 15.6 Level - First
Local Schools
High School: Arnold
Middle School: Surfside
Elementary School: Hutchison Beach
Listed By / Shown By
Listed By
Agency Name: Keller Williams Success Realty
Shown By
Agency Title: Premier Property Group
Agency Phone: 850-337-1555

Estimate Your Payment
Estimated Payment
$ 1,620.58 per month $1,312.86 Principal & Interest $135.67 Property Tax $172.05 Homeowner's Insurance
229 Lullwater Drive | MLS# 792145
This single family home located at 229 Lullwater Drive , Panama City Beach, FL 32413 is currently listed for sale with an asking price of $589,900. This property was built in 2026 and has 3 bedrooms and 2 full and 1 partial baths with 1817 sq. ft. Lullwater Drive is located in the El Centro Beach subdivision. Search El Centro Beach real estate on www.premierfl.com today.