
BEDS3
BATHS2 full 1 partial
SQUARE FEET3,741
MLS#1015225
STATUSActive
PROPERTY TYPEResidential - Single Family
SUBDIVISIONLake Lorraine
Property Description
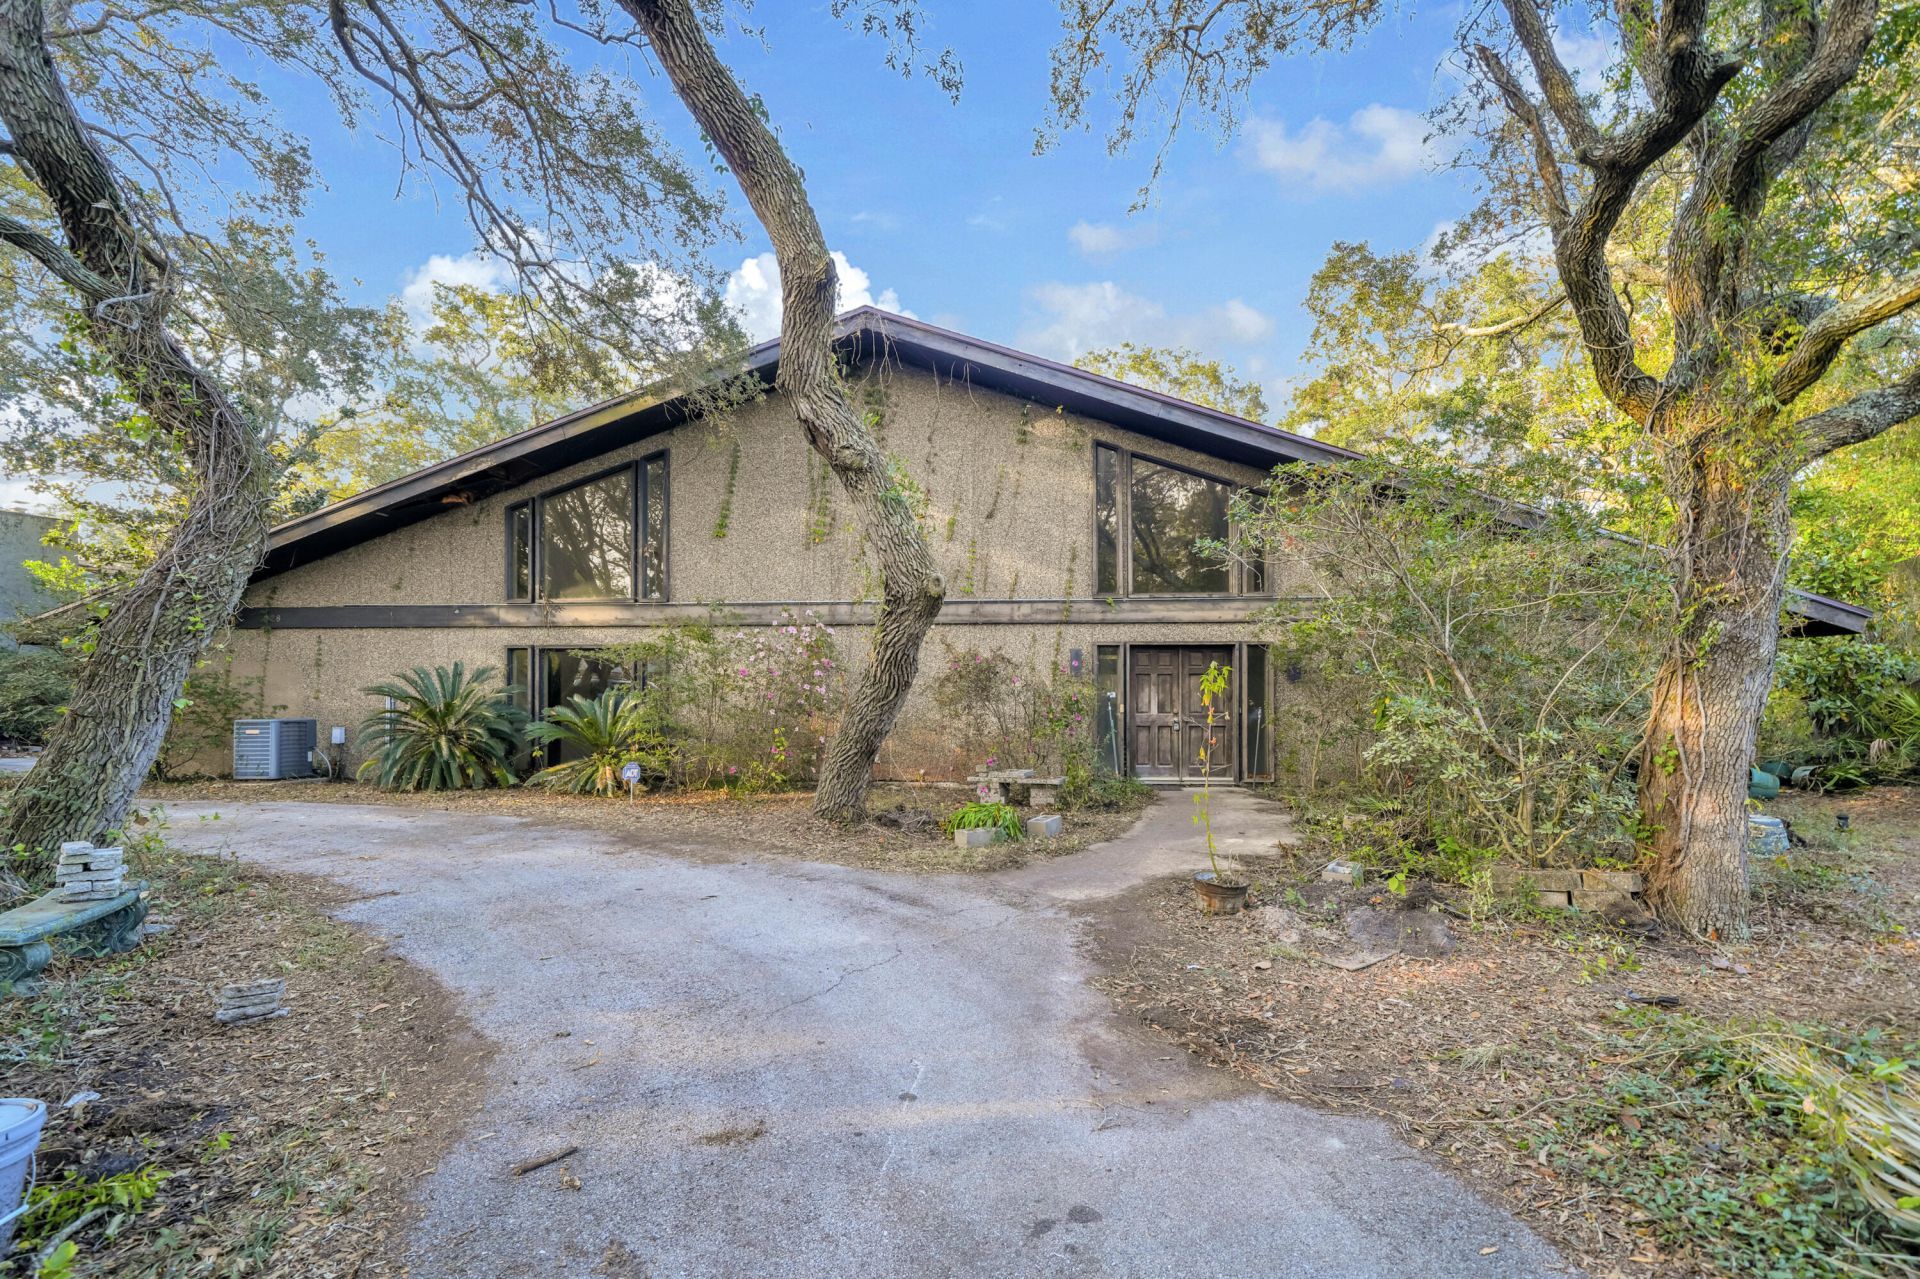
OPEN HOUSE FRIDAY AND SATURDAY FROM 10-1PM. Calling all Investors/Flippers. Overlooking the 17th hole and the lake. What a view from upstairs. This home is ready for a new family. If a pool is something that you want, this home sits on .62 of an acres. Floor to ceiling windows in the family room. Open kitchen with an island looking out to the living room. Master suite is to the right of the living room. Guest bedrooms and Jack n Jill bathroom are upstairs. Formal dining is to the right of the kitchen. Next to the formal dining is a 1/2 bath and an office. The utility room is between the formal dining and the office. The large double car garage entrance is through the utility room. SOLD AS IS. HOME NEEDS WORK
Upcoming Open Houses
Open House Friday November 13th, 10:00am - 1:00pm
Open House Saturday November 14th, 10:00am - 1:00pm
Property Features
Property Type: Residential - Single Family
Cooling: Ceiling Fans
Fenced: Yes
Garage: 2 car attached
Heating: Natural Gas
Home Style: Ranch
Lot Size: 0.62 Acres
Stories: 2.0
Taxes: $3,491
Year Built: 1982
Feature Descriptions
Appliances: Cooktop, Water Heater - Gas
Days on Site: 1
Exterior: Frame, Stone
Exterior: Lawn Pump
Fencing: Fenced Chain Link
Flooring: Floor Tile, Floor Vinyl, Floor WW Carpet
Interior: Ceiling Beamed, Ceiling Cathedral, Ceiling Raised, Fireplace, Kitchen Island, Split Bedroom, Washer/Dryer Hookup, Wet Bar
Lot: Golf Course, Irregular, Within 1/2 Mile to Water, Wooded
Lot Dimensions: 91.65x195.10x168.41x242.50
Parcel Number: 04-2S-23-0000-0010-0110
Parking: Garage
Patio/Porch: Patio Open
Property Condition: Needs Work, Construction Complete
Road Surface: Paved
Rooms Total: 11
Sewer: Public Sewer
Sub Type: Detached Single Family
Utilities: Electric, Gas - Natural
Window: Skylight(s)
Wooded: Yes
Room Sizes
Great Room: 40 X 35 Level - First
Kitchen: 20.6 X 15 Level - First
Dining Area: 15 X 9 Level - First
Primary Bedroom: 20.3 X 23 Level - First
Primary Bathroom: 20 X 16 Level - First
Office: 17 X 11.3 Level - First
Bedroom: 15 X 15 Level - Second
Bedroom: 15 X 15 Level - Second
Full Bathroom: 8.1 X 8.3 Level - Second
Florida Room: 15 X 13 Level - First
Garage: 25 X 21 Level - First
Local Schools
High School: Choctawhatchee
Middle School: Meigs
Elementary School: Shalimar
Listed By / Shown By
Listed By
Agency Name: Century 21 AllPoints Realty
Shown By
Agency Title: Premier Property Group
Agency Phone: 850-337-1555

Estimate Your Payment
Estimated Payment
$ 1,297.68 per month $890.12 Principal & Interest $290.92 Property Tax $116.65 Homeowner's Insurance
228 Country Club Road | MLS# 1015225
This single family home located at 228 Country Club Road, Shalimar, FL 32579 is currently listed for sale with an asking price of $399,950. This property was built in 1982 and has 3 bedrooms and 2 full and 1 partial baths with 3741 sq. ft. Country Club Road is located in the Lake Lorraine subdivision. Search Lake Lorraine real estate on www.premierfl.com today.