
BEDS3
BATHS2 full 1 partial
SQUARE FEET1,817
MLS#792142
STATUSActive
PROPERTY TYPEResidential - Single Family
SUBDIVISIONEl Centro Beach
Property Description
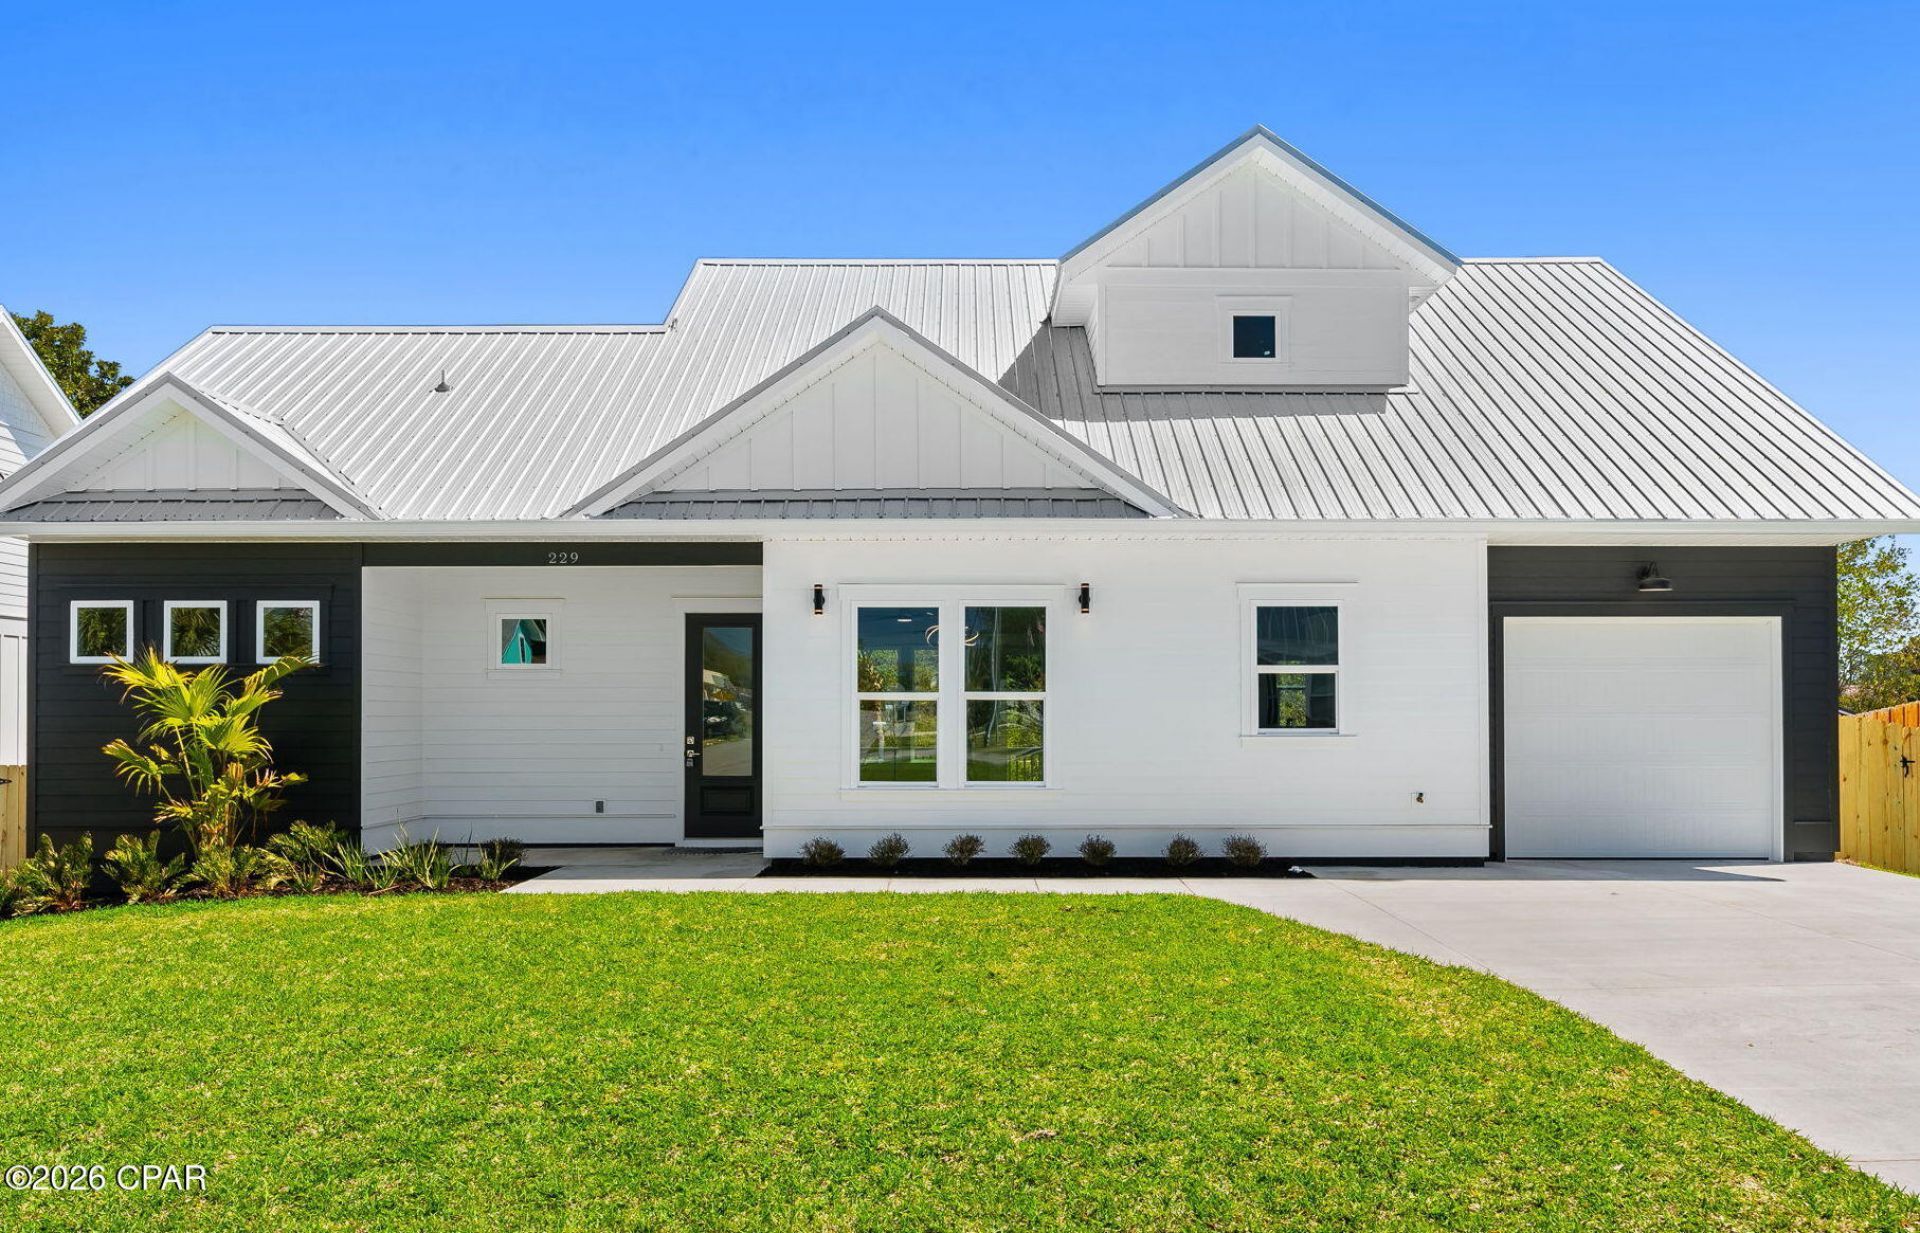
Waterfront Luxury on Lullwater Lake - Brand New Home with up to $10,000 in Seller Closing Cost Assistance or Rate Buy-Down! Imagine waking up to serene lakefront living in this stunning, brand-new two-story home at 227 Lullwater Drive in beautiful Panama City Beach. This 1,817 sq ft masterpiece features 3 spacious bedrooms, 2. 5 designer baths, and a luxurious main-level primary suite. Built with quality features including hurricane-impact windows & doors, spray-foam roof deck insulation, Taexx in-wall pest control, reclaimed-water irrigation, gutters, wrap-around fencing, and an oversized 1-car garage. Enjoy true freedom with NO HOA fees and no flood zone. You're within walking distance to the beach, minutes from Pier Park, and close to Frank Brown Park's recreation facilities. This fresh listing comes with a 1-year builder warranty and transferable termite bond. Perfect as a primary residence, second home, or long-term investment. Schedule your private tour today and claim your slice of paradise!
Property Features
Property Type: Residential - Single Family
Cooling: Central Air, Ceiling Fan(s), ENERGY STAR Qualified E
Fenced: Yes
Garage: 1
Heating: Central, Electric, ENERGY STAR Qualified Equipment, Z
Home Style: Coastal
Lot Size: 0.21 Acres
Roof Type: Metal
Stories: 2.0
Taxes: $1,472
Year Built: 2026
Amenities
Double Vanity
Interior Steps
Main Level Primary
Soaking Tub
Separate Shower
Walk-In Closet(s)
Deck
Rain Gutters
Feature Descriptions
Appliances: ENERGY STAR Qualified Appliances, Electric Range, Electric Water Heater
Days on Site: 18
Door Features: Storm Door(s)
Exterior: HardiPlank Type, Wood Frame
Fencing: Fenced
Lot: Sprinkler System, Paved
Lot Dimensions: 70.0 ft x 131.0 ft
Parcel#: 33646-010-000
Parking: Garage, Garage Door Opener, Paved
Parking Notes: Garage, Garage Door Opener, Paved
Patio/Porch: Deck, Covered, Porch
Security: Secured Garage/Parking, Smoke Detector(s)
Sewer: Public Sewer
Special View Info: Lake, Water
Utilities: Electricity Available, Natural Gas Available
Waterfront: Lake, Lake Front
Window: Storm Window(s)
Room Sizes
Kitchen: 11.2 X 12.3 Level - First
Half Bath: 6 X 5.4 Level - First
Primary Bathroom: 10.4 X 11.6 Level - First
Patio: 16 X 8 Level - First
Dining Room: 11.6 X 12.3 Level - First
Full Bath: 11.4 X 5.4 Level - Second
Primary Bedroom: 15.6 X 13.2 Level - First
Garage: 12 X 25.6 Level - First
Family Room: 16 X 15.6 Level - First
Bedroom: 14 X 13.2 Level - Second
Bedroom: 14 X 13.6 Level - Second
Local Schools
High School: Arnold
Middle School: Surfside
Elementary School: Hutchison Beach
Listed By / Shown By
Listed By
Agency Name: Keller Williams Success Realty
Shown By
Agency Title: Premier Property Group
Agency Phone: 850-337-1555

Estimate Your Payment
Estimated Payment
$ 1,607.58 per month $1,312.86 Principal & Interest $122.67 Property Tax $172.05 Homeowner's Insurance
227 Lullwater Drive | MLS# 792142
This single family home located at 227 Lullwater Drive , Panama City Beach, FL 32413 is currently listed for sale with an asking price of $589,900. This property was built in 2026 and has 3 bedrooms and 2 full and 1 partial baths with 1817 sq. ft. Lullwater Drive is located in the El Centro Beach subdivision. Search El Centro Beach real estate on www.premierfl.com today.