
BEDS4
BATHS2 full
SQUARE FEET1,488
MLS#795217
STATUSActive Under Contract
PROPERTY TYPEResidential - Single Family
SUBDIVISIONShermans 2nd Add
Property Description
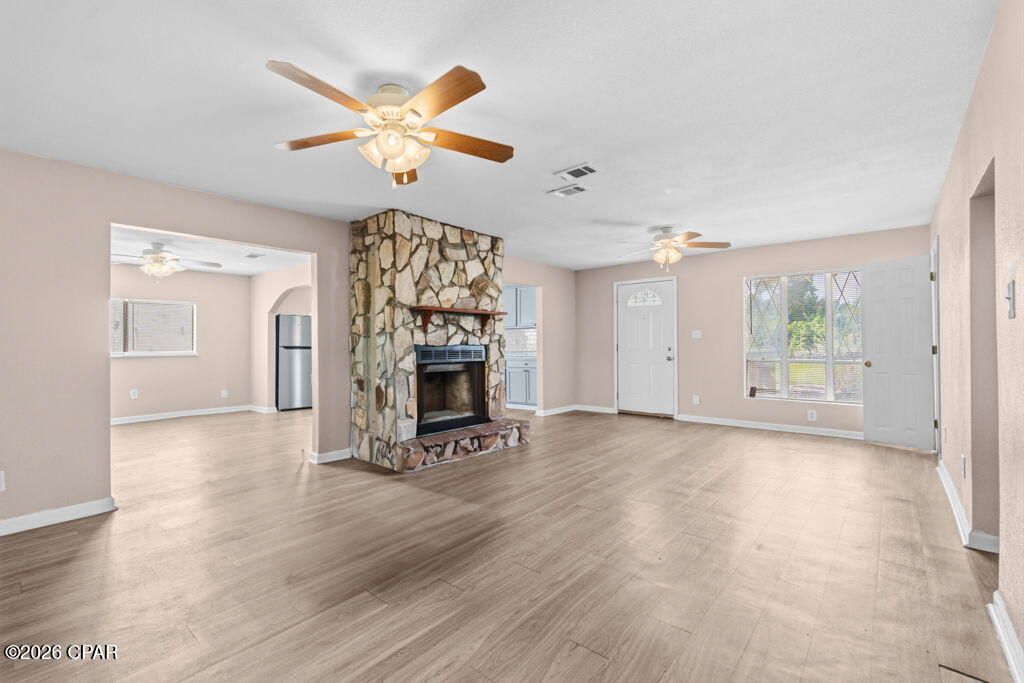
Under Contract - Will Accept Backup Offers. Four bedrooms, a bonus room, a large backyard, and NO HOA! Welcome to 2207 E. 8th Street in Panama City, where generous living spaces and a versatile layout give you room to make yourself at home. A welcoming front deck opens into a spacious living room featuring a floor-to-ceiling stone fireplace, wood-look flooring, and neutral colors that complement a variety of styles. The large kitchen offers blue-gray cabinetry, a white subway tile backsplash, and ample counter and cabinet space. A wide arched opening connects the kitchen to the separate dining room, creating an inviting setting for everyday meals and gathering with guests. Along with four bedrooms and two bathrooms, the bonus room provides additional space for a home office, hobbies, or a second sitting area. Outside, the covered back patio is ready for morning coffee and relaxed evenings overlooking a large backyard with plenty of space for gardening, outdoor dining, and yard games. Per the seller, the A/C is approximately 1 year old, the metal roof approximately 6 years old, and the water heater approximately 4 years old. The refrigerator is approximately 1 year old, while the range, dishwasher, and microwave are approximately 3 years old. City water and sewer, no HOA fees, and an existing survey add to the practical benefits. Schedule your showing and explore the possibilities!
Property Features
Property Type: Residential - Single Family
Cooling: Ceiling Fan(s)
Heating: Electric, Fireplace(s)
Home Style: Traditional
Lot Size: 0.25 Acres
Roof Type: Metal
Taxes: $1,055
Year Built: 1989
Amenities
Main Level Primary
Covered Patio
Patio
Feature Descriptions
Appliances: Electric Cooktop, Electric Oven
Community Features: Short Term Rental Allowed
Days on Site: 40
Exterior: Brick, Stucco, Wood Frame
Flooring: Plank, Vinyl
Lot: Paved
Lot Dimensions: 100.0 ft x 111.0 ft
Parcel#: 16099-000-000
Patio/Porch: Deck, Patio
Sewer: Public Sewer
Utilities: Electricity Available
Room Sizes
Bonus Room: 1,411 X 710 Level - First
Full Bath: 55 X 211 Level - First
Bedroom: 113 X 911 Level - First
Bedroom: 132 X 100 Level - First
Bedroom: 1,411 X 117 Level - First
Primary Bathroom: 50 X 911 Level - First
Primary Bedroom: 116 X 111 Level - First
Dining Room: 1,411 X 117 Level - First
Kitchen: 1,411 X 115 Level - First
Living Room: 149 X 23 Level - First
Local Schools
High School: Rutherford
Middle School: Rutherford Middle
Elementary School: Cherry Street
Listed By / Shown By
Listed By
Agency Name: Beach House Sales and Development
Shown By
Agency Title: Premier Property Group
Agency Phone: 850-337-1555

Estimate Your Payment
Estimated Payment
$ 452.92 per month $322.71 Principal & Interest $87.92 Property Tax $42.29 Homeowner's Insurance
2207 E 8th Street | MLS# 795217
This single family home located at 2207 E 8th Street, Panama City, FL 32401 is currently listed for sale with an asking price of $145,000. This property was built in 1989 and has 4 bedrooms and 2 full baths with 1488 sq. ft. E 8th Street is located in the Shermans 2nd Add subdivision. Search Shermans 2nd Add real estate on www.premierfl.com today.