
BEDS3
BATHS2 full
SQUARE FEET1,690
MLS#796217
STATUSActive
PROPERTY TYPEResidential - Single Family
SUBDIVISIONMowat Highlands Ph 1
Property Description
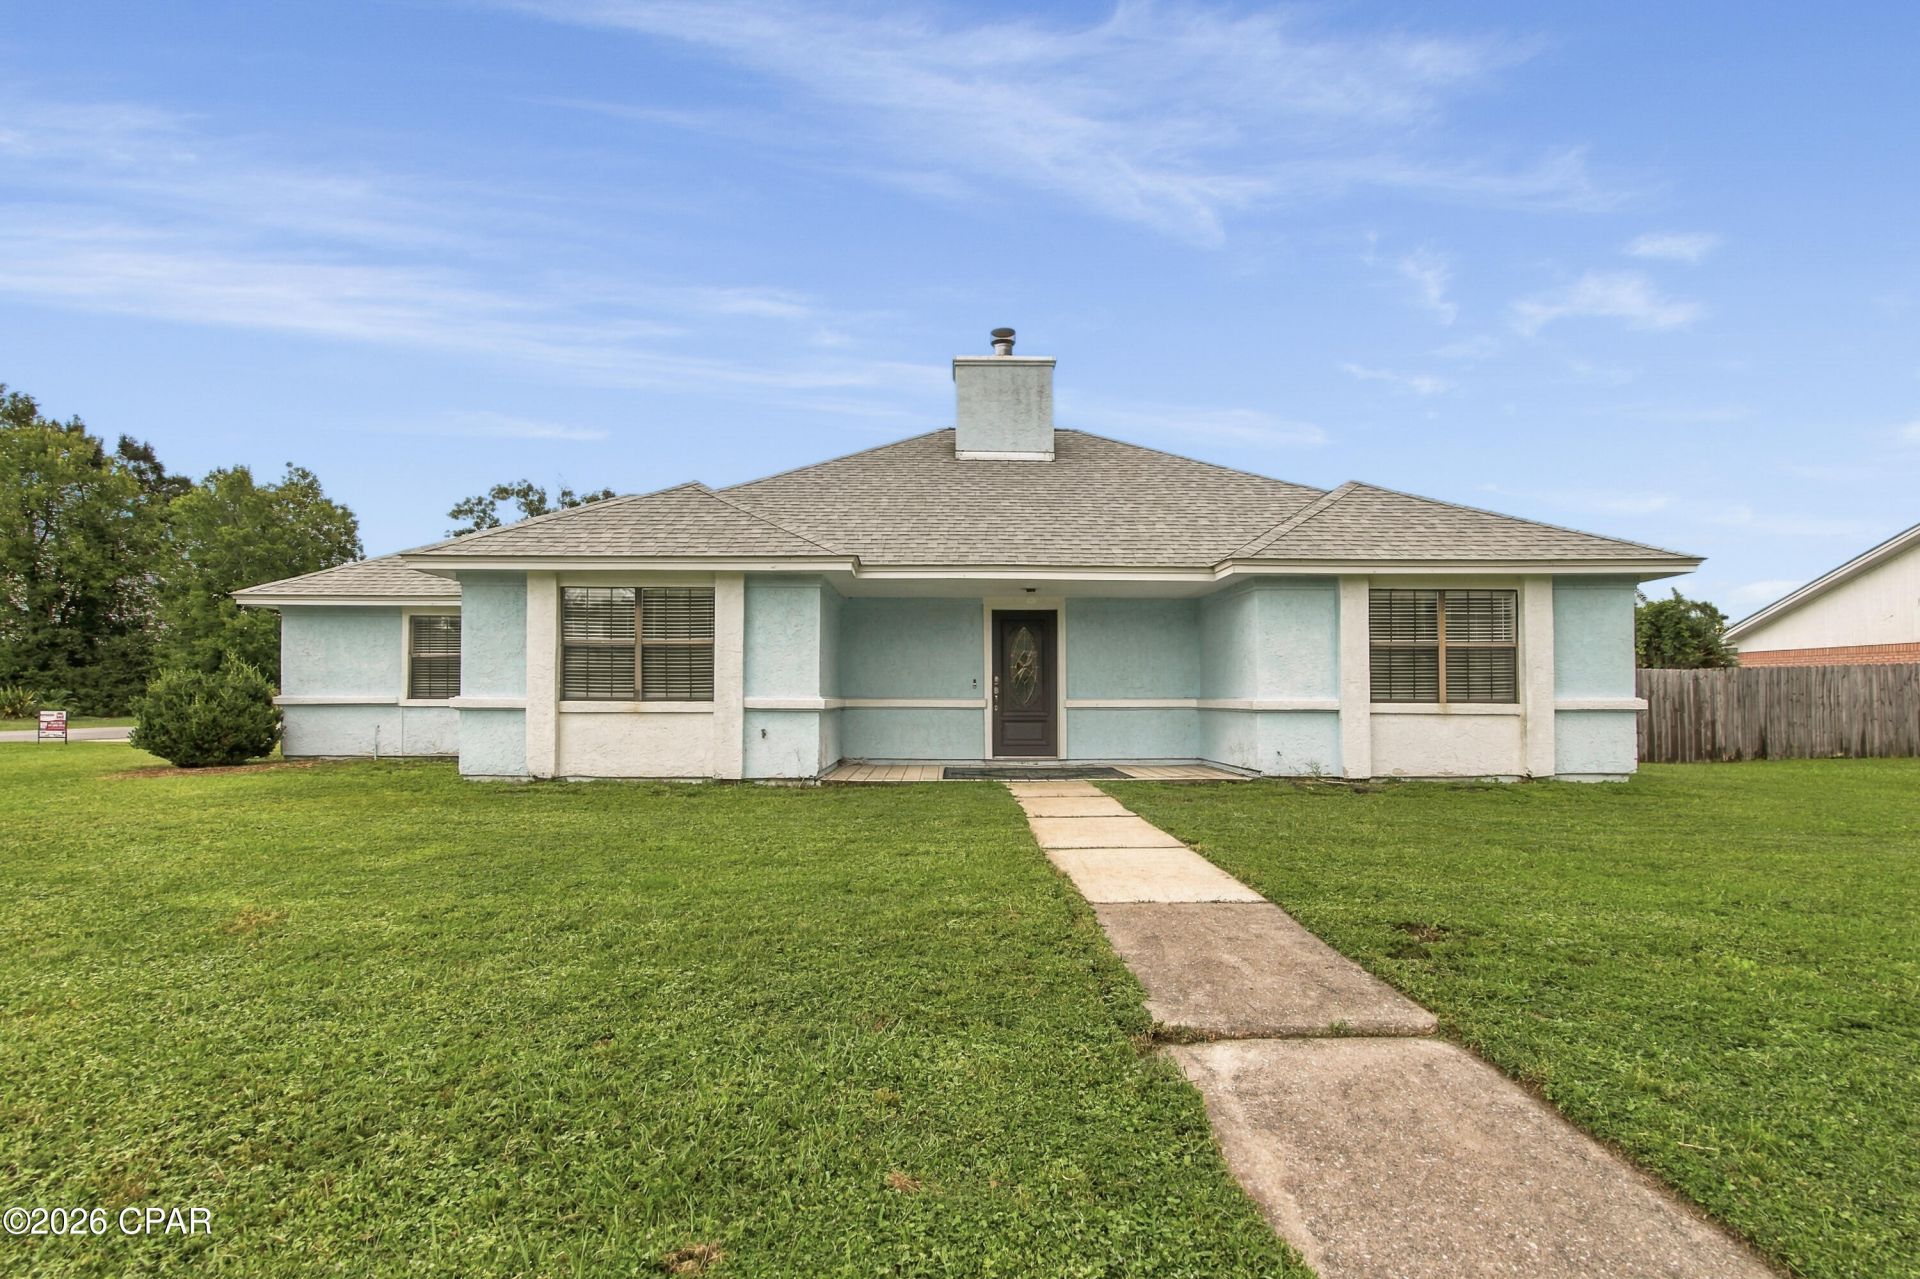
OPEN HOUSE THIS SUNDAY 1-4PM! Welcome to this beautifully updated Lynn Haven home in the desirable Mowat Highlands community with no HOA! Situated on a spacious corner lot, this property offers plenty of room to create your own private outdoor retreat with ample space for a pool and endless possibilities for entertaining and enjoying the Florida lifestyle. Inside, the split-bedroom, open-concept floor plan offers a comfortable and functional layout, while tile flooring throughout provides a clean, cohesive feel. The spacious living room features vaulted ceilings and a wood-burning fireplace, creating the perfect gathering space. The kitchen offers a convenient breakfast bar, while the generous primary suite provides a nice walk-in closet and attached bathroom. Outside, enjoy a covered backyard patio, fully fenced yard, and plenty of space to make the backyard your own. Additional highlights include a two-car garage and an excellent location close to top-rated schools, shopping, dining, and everyday conveniences. With its desirable location, spacious lot, move-in-ready updates, and no HOA this Mowat Highlands home is a must see!
Property Features
Property Type: Residential - Single Family
Cooling: Central Air, Ceiling Fan(s)
Fenced: Yes
Garage: 2
Heating: Central, Electric, Fireplace(s)
Home Style: Traditional
Lot Size: 0.36 Acres
Roof Type: Composition, Shingle
Stories: 1.0
Taxes: $3,863
Year Built: 1992
Amenities
Double Vanity
Main Level Primary
Walk-In Closet(s)
Utility Room
Feature Descriptions
Appliances: Electric Range, Electric Water Heater
Days on Site: 2
Exterior: Stucco
Fencing: Fenced
Lot: Paved
Lot Dimensions: 150x100
Parcel#: 11588-146-000
Patio/Porch: Covered, Patio
Security: Smoke Detector(s)
Sewer: Public Sewer
Utilities: Electricity Available
Window: Double Pane Windows
Room Sizes
Utility Room: 11 X 7 Level - First
Full Bath: 10 X 4 Level - First
Bedroom: 13 X 9 Level - First
Bedroom: 14 X 9 Level - First
Primary Bathroom: 10 X 10 Level - First
Primary Bedroom: 15 X 13 Level - First
Kitchen: 20 X 10 Level - First
Dining Room: 12 X 10 Level - First
Living Room: 21 X 16 Level - First
Local Schools
High School: Mosley
Middle School: Mowat
Elementary School: Deer Point
Listed By / Shown By
Listed By
Agency Name: Keller Williams Success Realty
Shown By
Agency Title: Premier Property Group
Agency Phone: 850-337-1555

Estimate Your Payment
Estimated Payment
$ 1,202.95 per month $778.95 Principal & Interest $321.92 Property Tax $102.08 Homeowner's Insurance
2201 Pentland Road | MLS# 796217
This single family home located at 2201 Pentland Road, Lynn Haven, FL 32444 is currently listed for sale with an asking price of $350,000. This property was built in 1992 and has 3 bedrooms and 2 full baths with 1690 sq. ft. Pentland Road is located in the Mowat Highlands Ph 1 subdivision. Search Mowat Highlands Ph 1 real estate on www.premierfl.com today.