
BEDS3
BATHS2 full
SQUARE FEET1,032
MLS#1010910
STATUSPending
PROPERTY TYPEResidential - Single Family
SUBDIVISIONSHOAL WOOD ESTATES 1ST PH 3
Property Description
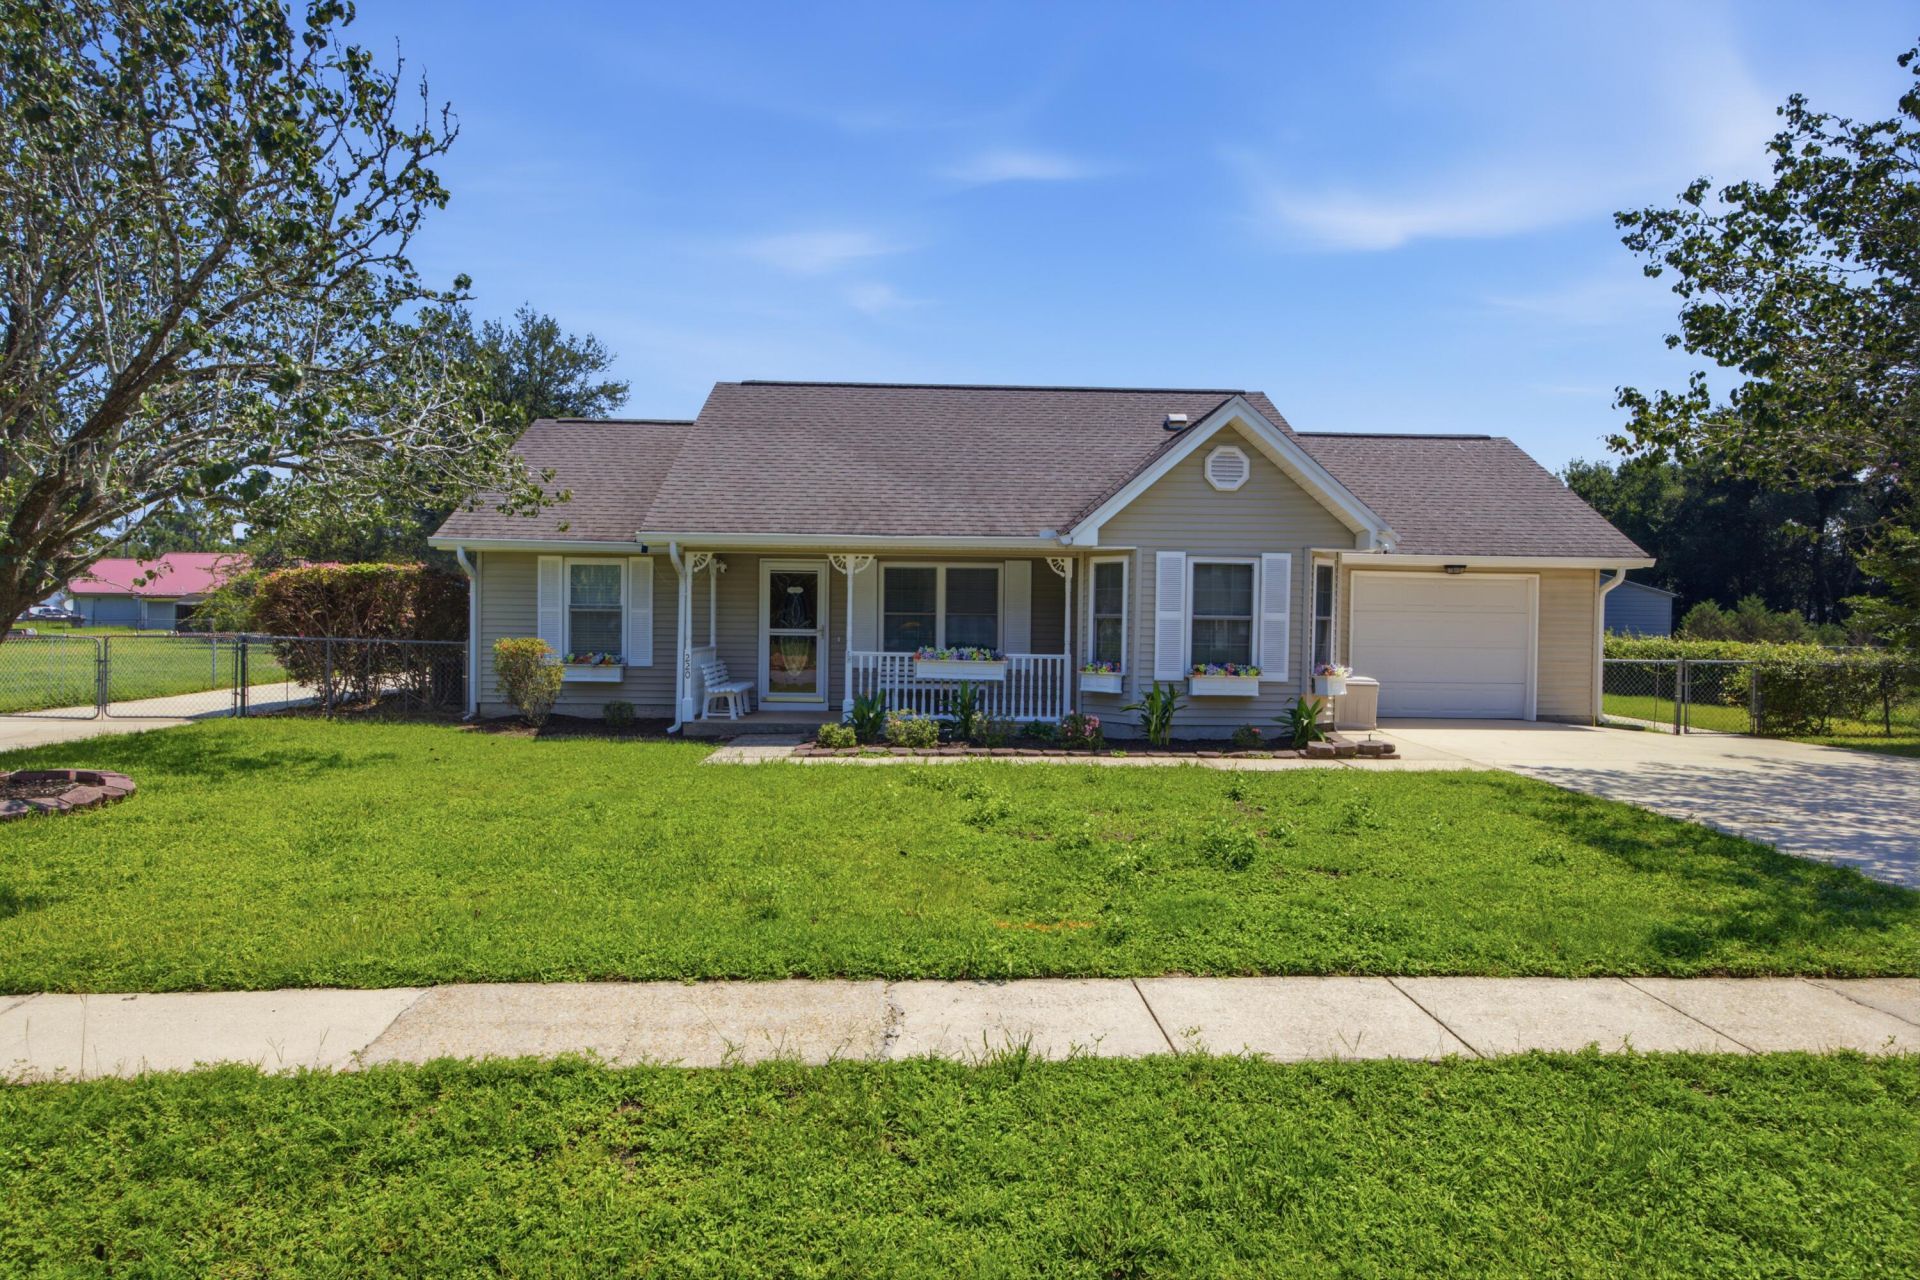
YOU WON'T WANT TO MISS THIS ONE! This home has so very much to offer! Located in South Crestview, this 3 bedroom/ 2 bathroom home is located on almost .4 acres with endless potential for a workshop, RV Parking, and still storage galore! With the pre-listing home inspection already done and ALL items of concern addressed, and a roof quote ready to go, there is nothing standing in the way of making this beautiful home yours! It has been well maintained and is ready for you to move in. Make your appointment today, before it is gone!
Property Features
Property Type: Residential - Single Family
Cooling: Ceiling Fans, Central Air
Fenced: Yes
Garage: 9 car attached
Heating: Central
Home Style: Ranch
Lot Size: 0.38 Acres
Stories: 1.0
Taxes: $841
Year Built: 1989
Feature Descriptions
Appliances: Auto Garage Door Opn, Dishwasher, Disposal, Dryer, Microwave, Refrigerator W/IceMk, Smoke Detector, Stove/Oven Gas, Washer, Water Heater - Gas, Water Heater - Tnkls
Days on Site: 48
Exterior: Siding Vinyl
Exterior: Fenced Back Yard, Yard Building
Fencing: Fenced Chain Link, Fenced Lot-All
Financing Terms: Conventional, FHA, VA
Flooring: Floor Laminate, Floor Tile
Foundation: Slab
Interior: Ceiling Beamed, Ceiling Vaulted, Handicap Provisions, Pantry, Washer/Dryer Hookup
Lot: Level, Sidewalk
Lot Dimensions: 105X156X105X153
Parcel Number: 33-3N-23-226C-000B-0150
Parking: Garage, Boat, Detached, Garage Detached, Guest, Oversized, RV, See Remarks
Patio/Porch: Patio Covered, Porch Screened
Property Condition: Construction Complete
Road Surface: Paved
Rooms Total: 6
Sewer: Public Sewer
Sub Type: Detached Single Family
Utilities: Electric, Public Water, Tap Fee Due
Window: Window Bay, Window Treatment All, Double Pane Windows
Local Schools
High School: Crestview
Middle School: Davidson
Elementary School: Antioch
Listed By / Shown By

Listed By
Agency Name: The Premier Property Group
Agent Name: Wanda Jackson
Agency Phone: (817) 301-6808

Co-Listed By
Agency Name: The Premier Property Group
Agent Name: Jordan Kay Wyatt
Agency Phone: (361) 876-0094
Estimate Your Payment
Estimated Payment
$ 661.63 per month $523.01 Principal & Interest $70.08 Property Tax $68.54 Homeowner's Insurance
220 W Walker Circle | MLS# 1010910
This single family home located at 220 W Walker Circle, Crestview, FL 32539 is currently listed for sale by The Premier Property Group, with an asking price of $235,000. This property was built in 1989 and has 3 bedrooms and 2 full baths with 1032 sq. ft. W Walker Circle is located in the SHOAL WOOD ESTATES 1ST PH 3 subdivision. Search SHOAL WOOD ESTATES 1ST PH 3 real estate on www.premierfl.com today.