
BEDS3
BATHS2 full
SQUARE FEET2,152
MLS#792171
STATUSActive
PROPERTY TYPEResidential - Single Family
SUBDIVISIONLake Marin
Property Description
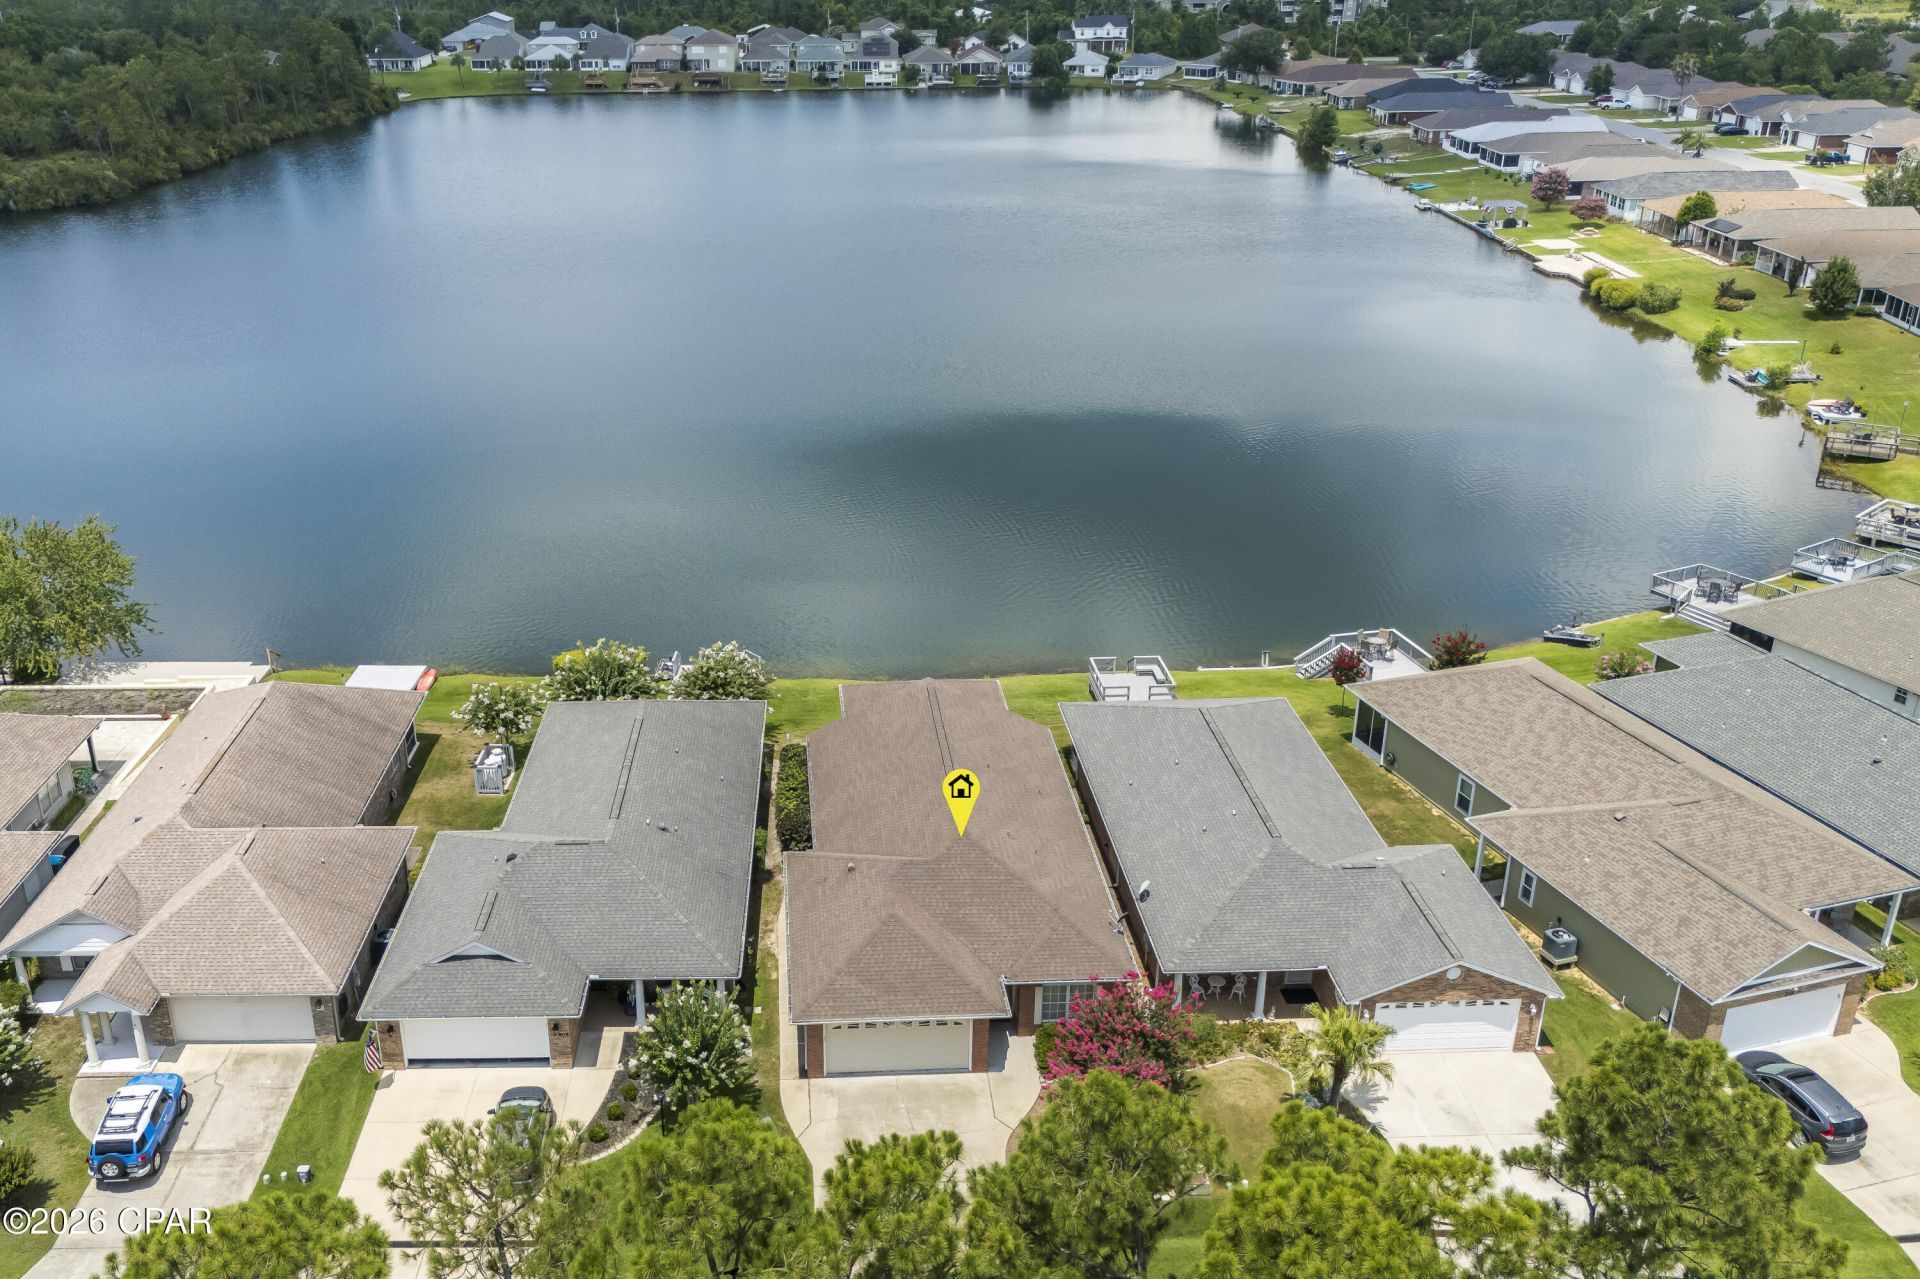
Experience the best of lakeside living on beautiful Lake Marin! This well-maintained 3 bedroom, 2 bath home features a desirable split floor plan designed for both comfort and privacy. The spacious living and dining areas flow seamlessly into a large family room, where expansive lake views create the perfect backdrop for everyday living. Step outside to your private backyard oasis and unwind on the patio. Ideal for grilling, entertaining, or simply soaking in breathtaking sunset views over the water. Enjoy endless outdoor recreation with fishing, kayaking, and paddle boarding right from your own backyard. Conveniently located near shopping, dining, schools, and medical facilities, this home offers the perfect combination of peaceful waterfront living and everyday convenience. This Lake Marin home is one you won't want to miss!
Property Features
Property Type: Residential - Single Family
Cooling: Central Air, Ceiling Fan(s)
Garage: 2
Heating: Central, Electric
Home Style: Traditional
Lot Size: 0.13 Acres
Roof Type: Composition, Shingle
Taxes: $2,287
Year Built: 2004
Amenities
Jetted Tub
Main Level Primary
Tub Shower
Walk-In Closet(s)
Patio
Feature Descriptions
Appliances: Electric Cooktop, Electric Oven, Electric Range, Electric Water Heater
Days on Site: 19
Exterior: Aluminum Siding, Brick, Vinyl Siding
Lot: Sprinkler System, Paved
Lot Dimensions: 45 X 105
Parcel#: 11822-709-000
Patio/Porch: Patio
Sewer: Public Sewer
Special View Info: Lake
Utilities: Electricity Available
Waterfront: Lake, Lake Front
Room Sizes
Garage: 21 X 21 Level - First
Kitchen: 16 X 11 Level - First
Dining Room: 30 X 15 Level - First
Den: 21 X 16 Level - First
Bedroom: 14 X 12 Level - First
Bedroom: 12 X 12 Level - First
Primary Bedroom: 16 X 15 Level - First
Local Schools
High School: Mosley
Middle School: Mowat
Elementary School: Hiland Park
Listed By / Shown By
Listed By
Agency Name: Coldwell Banker Realty
Shown By
Agency Title: Premier Property Group
Agency Phone: 850-337-1555

Estimate Your Payment
Estimated Payment
$ 1,260.41 per month $945.87 Principal & Interest $190.58 Property Tax $123.96 Homeowner's Insurance
220 Lakeridge Drive | MLS# 792171
This single family home located at 220 Lakeridge Drive, Panama City, FL 32405 is currently listed for sale with an asking price of $425,000. This property was built in 2004 and has 3 bedrooms and 2 full baths with 2152 sq. ft. Lakeridge Drive is located in the Lake Marin subdivision. Search Lake Marin real estate on www.premierfl.com today.