
BEDS3
BATHS2 full
SQUARE FEET1,228
MLS#1001070
STATUSActive
PROPERTY TYPEResidential - Single Family
SUBDIVISIONLAKE JUNIPER ESTATES UNIT 3
Property Description
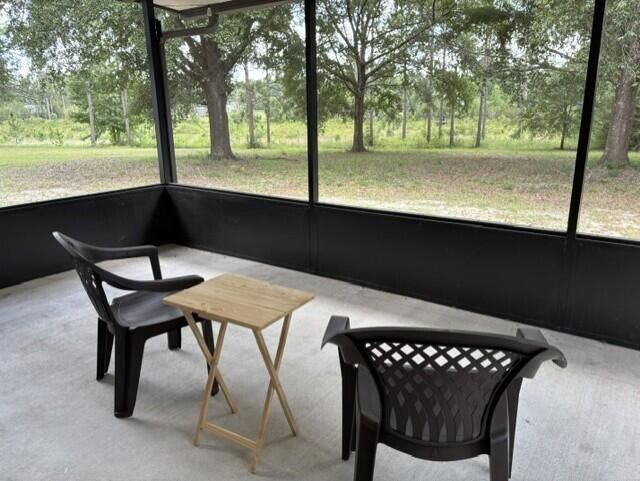
PRICE IMPROVEMENT & SELLER OFFERING $4000 IN CLOSING COST ASSISTANCE ON BEHALF OF BUYER! Welcome to the country with generous helpings of peace & quiet! No HOA! This 3BR/2BA, single-story home is nestled on almost one sprawling acre & has been lovingly maintained! Highlights include: Cul-de-sac location...New Roof 3/26...New Water Heater 4/26...HVAC 2020...Fresh paint...Screened Porch is private, quiet & overlooks wooded backyard and naturalized landscape! Wood-burning fireplace! A 16 x 10 shed with loft is situated on a concrete slab adjacent to the house! City water & trash pick-up! Less than 10 minutes to Defuniak Springs! Two-car carport!
Property Features
Property Type: Residential - Single Family
Cooling: Central Air
Heating: Central
Home Style: Ranch
Lot Size: 0.93 Acres
Stories: 1.0
Taxes: $548
Year Built: 1997
Feature Descriptions
Appliances: Dishwasher, Refrigerator, Smooth Stovetop Rnge
Carport Spaces: 2
Days on Site: 155
Exterior: Brick, Siding Vinyl, Trim Aluminum
Exterior: Yard Building
Financing Terms: Conventional, FHA, VA
Flooring: Floor Tile, Floor WW Carpet
Foundation: Slab
Interior: Ceiling Vaulted, Fireplace, Newly Painted, Pantry, Washer/Dryer Hookup
Lot: Cul-De-Sac, Irregular, Level, Wooded
Lot Dimensions: 56.38 x 358.7 x 170.4 x 23704 x 108.5 x 48.47 Irre
Parcel Number: 16-3N-19-19765-009-0060
Parking: Carport Detached
Patio/Porch: Porch Screened
Property Condition: Construction Complete
Road Surface: Paved
Rooms Total: 6
Sewer: Septic Tank
Sub Type: Detached Single Family
Utilities: Electric, Public Water
Wooded: Yes
Local Schools
High School: Walton
Middle School: Walton
Elementary School: Maude Saunders
Listed By / Shown By
Listed By
Agency Name: Coldwell Banker Realty
Shown By
Agency Title: Premier Property Group
Agency Phone: 850-337-1555

Estimate Your Payment
Estimated Payment
$ 693.85 per month $573.08 Principal & Interest $45.67 Property Tax $75.10 Homeowner's Insurance
22 Marys Court | MLS# 1001070
This single family home located at 22 Marys Court, Defuniak Springs, FL 32433 is currently listed for sale with an asking price of $257,500. This property was built in 1997 and has 3 bedrooms and 2 full baths with 1228 sq. ft. Marys Court is located in the LAKE JUNIPER ESTATES UNIT 3 subdivision. Search LAKE JUNIPER ESTATES UNIT 3 real estate on www.premierfl.com today.