
BEDS4
BATHS4 full
SQUARE FEET3,739
MLS#990652
STATUSPending
PROPERTY TYPEResidential - Single Family
SUBDIVISIONBOTANY BAYOU
Property Description
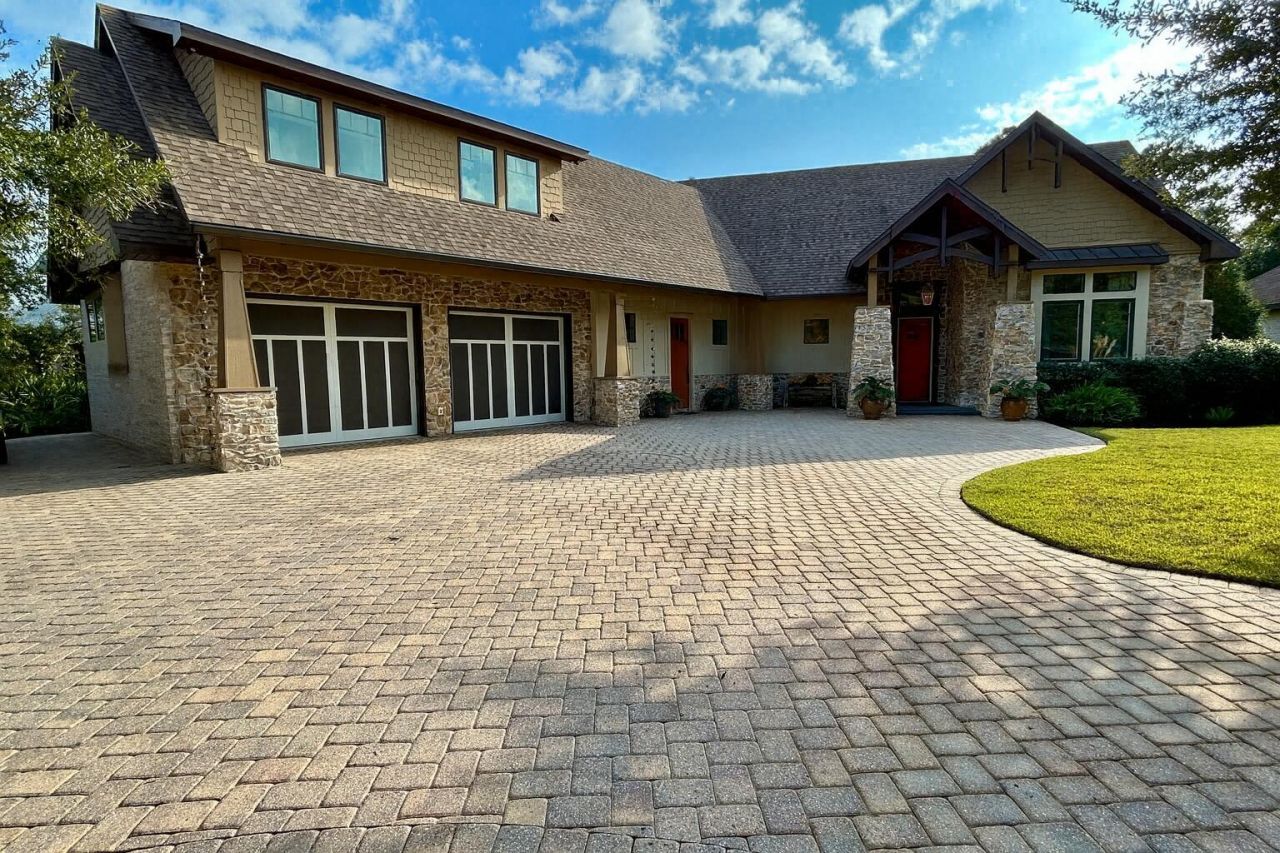
Located in the exclusive gated community of Botany Bayou. This is a one of a kind home plan designed with a private guest space or for extended family. Over 2400 square feet on the main living floor includes 2 Bedrooms, Office, Living room, Kitchen, Dining and Bonus area. First floor includes large kitchen with 10' island, Great room with cathedral ceilings and rustic beams, and gas stone fireplace makes for cozy entertainment. Wood floors throughout with some tile in hallway and baths. The unique floor plan includes an additional 1200 square feet on second level w/ 2 Bedrooms with ensuite, Kitchenette and second Laundry. This home has many extras such as a storm/safe room and set up for generator. Foam insulation, 2 HVAC systems, ETC Extra Features;Central Vac System with broom sweeps first and second floorFull house Hot water recycle systemInstant Hot water at bar sink and kitchen sink upstairsWater filtration at bar sinkCopper water lines throughout the houseDouble Refrigerator/ Freezer unit replace 2021Storm room is master bedroom closet with concrete walls/steel door and securityCasement windows 400 AMP electric panel and hook up for generatorRadiant Barrier wiht Tech Shield and foam insulationHVAC replaced 2023Bosch dishwasher replaced 2020
Property Features
Property Type: Residential - Single Family
Cooling: Ceiling Fans, Central Air
Garage: 2 car attached
Heating: Central
Home Style: Craftsman Style
Lot Size: 0.34 Acres
Stories: 2.0
Taxes: $4,989
Year Built: 2012
Feature Descriptions
Appliances: Auto Garage Door Opn, Central Vacuum, Dishwasher, Disposal, Freezer, Microwave, Oven Self Cleaning, Refrigerator W/IceMk, Smoke Detector, Stove/Oven Dual Fuel
Community Features: Dock, Gated Community, No Rental
Days on Site: 174
Exterior: Brick, Frame, Siding CmntFbrHrdBrd, Siding Shake, Trim
Financing Terms: Conventional
Fireplace: Fireplace
Fireplace Y/N: Yes
Foundation: Slab
Interior: Guest Quarters, Pantry, Washer/Dryer Hookup
Lot Dimensions: Front 99.89' x154'x101.10'x138.62'
Parcel Number: 19-2S-20-33160-00A-0510
Parking: Oversized
Patio/Porch: Porch Screened
Property Condition: Construction Complete
Road Surface: Paved
Rooms Total: 6
Sewer: Public Sewer
Sub Type: Detached Single Family
Utilities: Electric, Gas - Natural
Window: Double Pane Windows
Room Sizes
Great Room: 18 X 16 Level - First
Kitchen: 14 X 17 Level - First
Laundry: 8 X 5 Level - First
Pantry: 8 X 5 Level - First
Primary Bedroom: 15 X 14 Level - First
Owner.s Closet: 9 X 5 Level - First
Local Schools
High School: South Walton
Middle School: Emerald Coast
Elementary School: Van R Butler
Listed By / Shown By
Listed By
Agency Name: Gottier Group Inc
Shown By
Agency Title: Premier Property Group
Agency Phone: 850-337-1555

Estimate Your Payment
Estimated Payment
$ 3,902.12 per month $3,082.41 Principal & Interest $415.75 Property Tax $403.96 Homeowner's Insurance
22 Grand Flora Way | MLS# 990652
This single family home located at 22 Grand Flora Way, Santa Rosa Beach, FL 32459 is currently listed for sale with an asking price of $1,385,000. This property was built in 2012 and has 4 bedrooms and 4 full baths with 3739 sq. ft. Grand Flora Way is located in the BOTANY BAYOU subdivision. Search BOTANY BAYOU real estate on www.premierfl.com today.