
BEDS4
BATHS2 full
SQUARE FEET2,048
MLS#1013499
STATUSActive
PROPERTY TYPEResidential - Single Family
SUBDIVISIONSEASHORE VILLAGE
Property Description
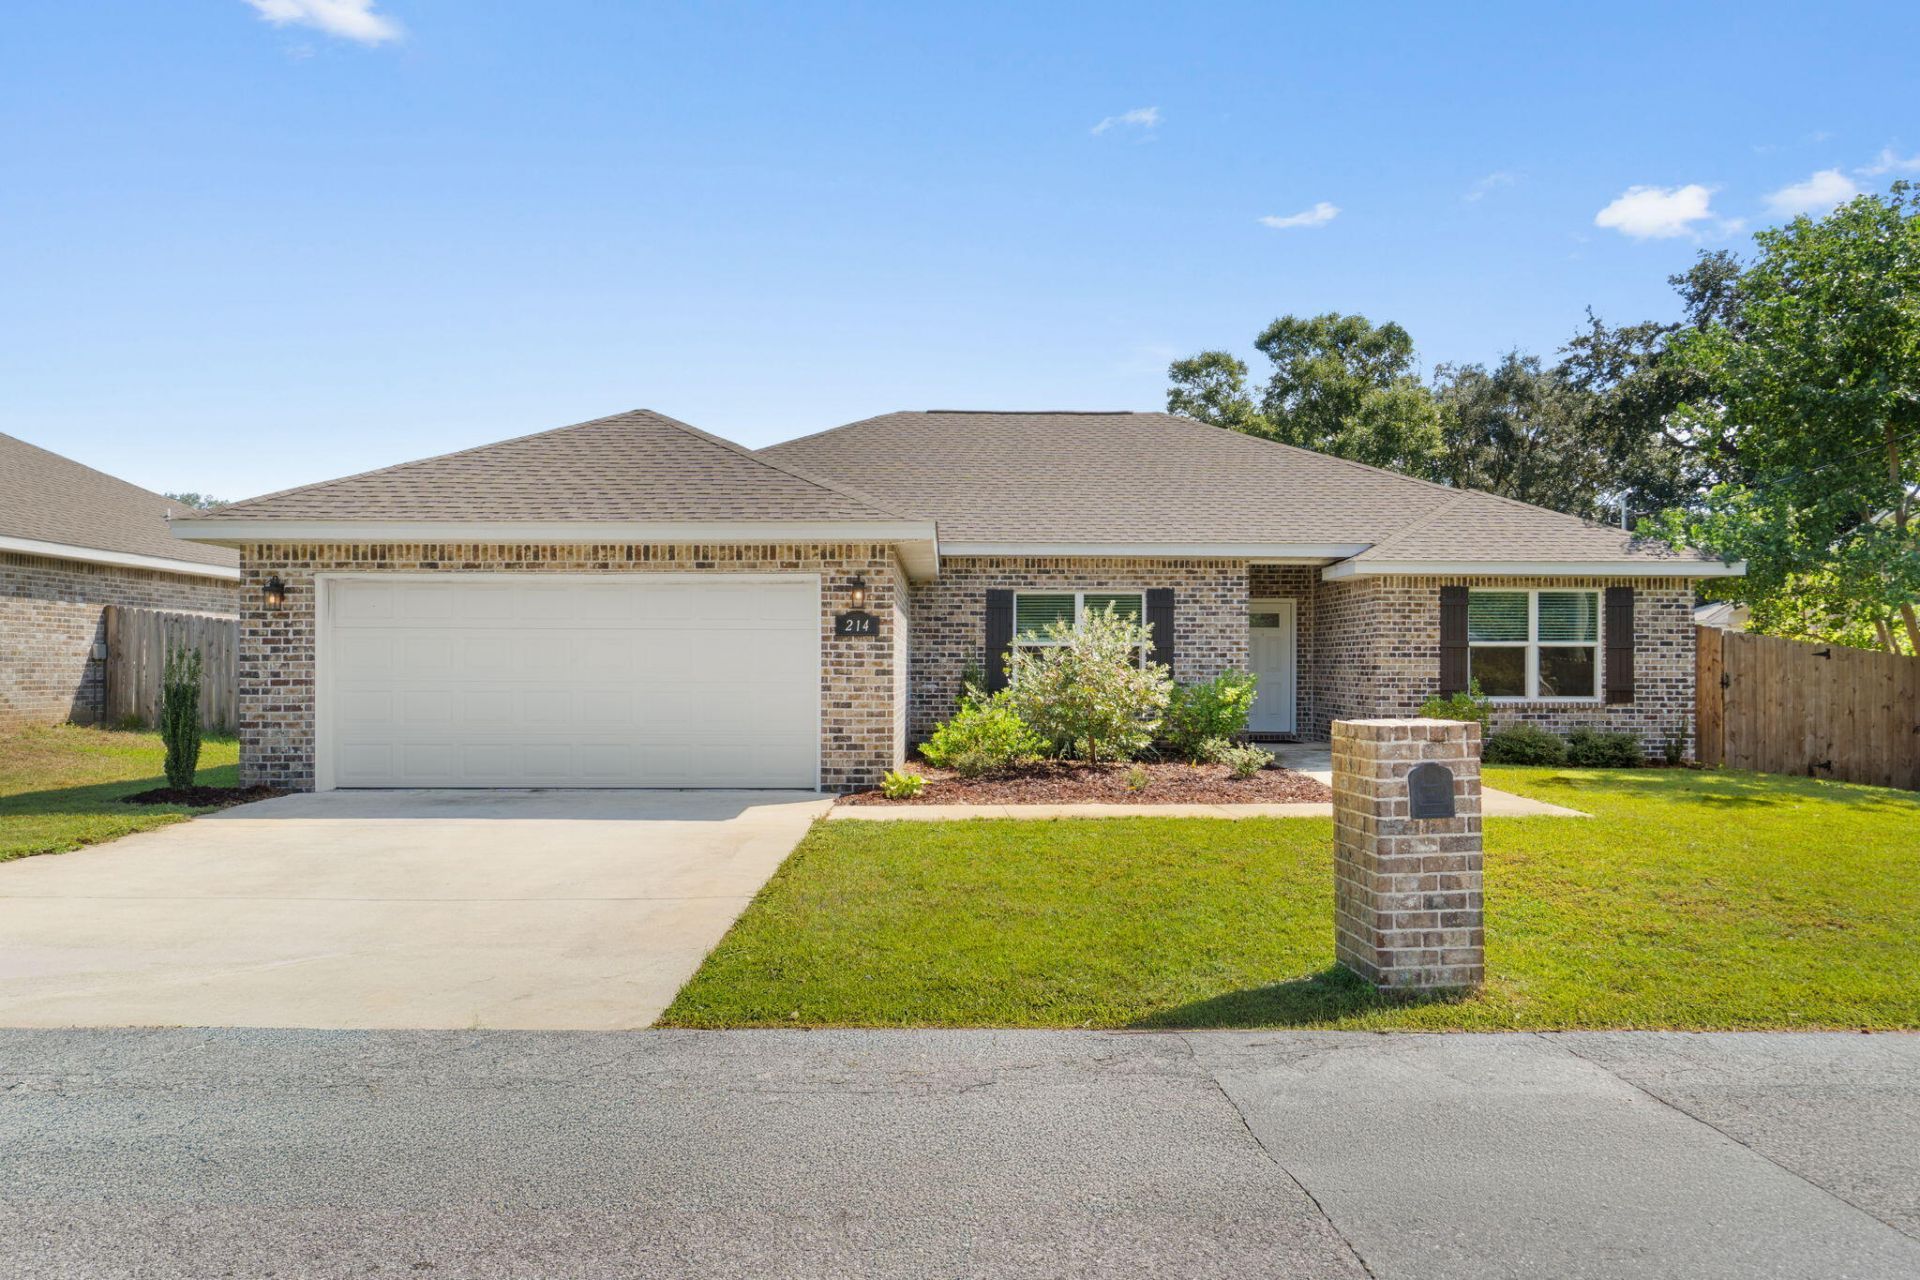
Like new and beautifully maintained, just 2.6 miles to Hurlburt Field! Built in 2022, this 4 bedroom, 2 bath brick home offers 2,000+ square feet of comfortable living space designed for both everyday living and entertaining. The inviting open floor plan brings the kitchen and living areas together, creating a welcoming space to gather with family and friends. High ceilings, tray ceiling details, crown molding, and luxury vinyl plank flooring throughout add to the home's appeal, while the kitchen features granite countertops, white cabinetry, and plenty of space to cook and entertain. The split bedroom floor plan provides added privacy and flexibility for guests, a home office, or growing households. Step outside to the covered back porch, an ideal spot for morning coffee, evening relaxation, or weekend gatherings overlooking the fully privacy fenced backyard. With room for pets, play, and outdoor enjoyment, this space is ready to be enjoyed! An attached two car garage adds everyday convenience and storage. Ideally located in Mary Esther near Hurlburt Field, shopping, dining, and the beautiful Emerald Coast beaches, this move-in-ready home combines the comfort of newer construction with a convenient coastal lifestyle. Enjoy the feel of a new home without the wait!
Property Features
Property Type: Residential - Single Family
Cooling: Ceiling Fans, Central Air
Fenced: Yes
Garage: 2 car attached
Heating: Central
Home Style: Craftsman Style
Lot Size: 0.17 Acres
Stories: 1.0
Taxes: $3,996
Year Built: 2022
Feature Descriptions
Appliances: Dishwasher, Disposal, Microwave, Refrigerator, Refrigerator W/IceMk, Smoke Detector, Smooth Stovetop Rnge, Stove/Oven Electric, Water Heater - Elect
Exterior: Brick, Frame
Exterior: Fenced Back Yard, Sprinkler System
Fencing: Fenced Privacy
Financing Terms: Conventional, FHA, VA
Flooring: Floor Vinyl
Interior: Ceiling Crwn Molding, Ceiling Tray/Cofferd, Lighting Recessed, Pantry, Washer/Dryer Hookup
Lot: Interior
Lot Dimensions: 75x100
Parcel Number: 15-2S-25-0000-0015-0050
Parking: Garage
Patio/Porch: Patio Covered
Property Condition: Construction Complete
Road Surface: Paved
Rooms Total: 12
Sewer: Public Sewer
Sub Type: Detached Single Family
Utilities: Electric, Phone, Public Water, TV Cable
Room Sizes
Living Room: 23 X 20 Level - First
Kitchen: 10 X 10 Level - First
Dining Area: 9.66 X 9 Level - First
Primary Bedroom: 16 X 12.33 Level - First
Primary Bathroom: 11.16 X 6.66 Level - First
Bedroom: 12 X 12 Level - First
Bedroom: 12.66 X 10 Level - First
Bedroom: 12 X 11 Level - First
Foyer: 5.66 X 6 Level - First
Full Bathroom: 7.58 X 5.33 Level - First
Laundry: 6 X 6 Level - First
Garage: 21 X 20 Level - First
Local Schools
High School: Fort Walton Beach
Middle School: Bruner
Elementary School: Florosa
Listed By / Shown By
Listed By
Agency Name: Everything Palms Real Estate
Shown By
Agency Title: Premier Property Group
Agency Phone: 850-337-1555

Estimate Your Payment
Estimated Payment
$ 1,440.58 per month $979.25 Principal & Interest $333.00 Property Tax $128.33 Homeowner's Insurance
214 Squirrel Haven Road | MLS# 1013499
This single family home located at 214 Squirrel Haven Road, Mary Esther, FL 32569 is currently listed for sale with an asking price of $440,000. This property was built in 2022 and has 4 bedrooms and 2 full baths with 2048 sq. ft. Squirrel Haven Road is located in the SEASHORE VILLAGE subdivision. Search SEASHORE VILLAGE real estate on www.premierfl.com today.