
BEDS4
BATHS2 full
SQUARE FEET2,622
MLS#1014650
STATUSActive
PROPERTY TYPEResidential - Single Family
SUBDIVISIONLEE FARM
Property Description
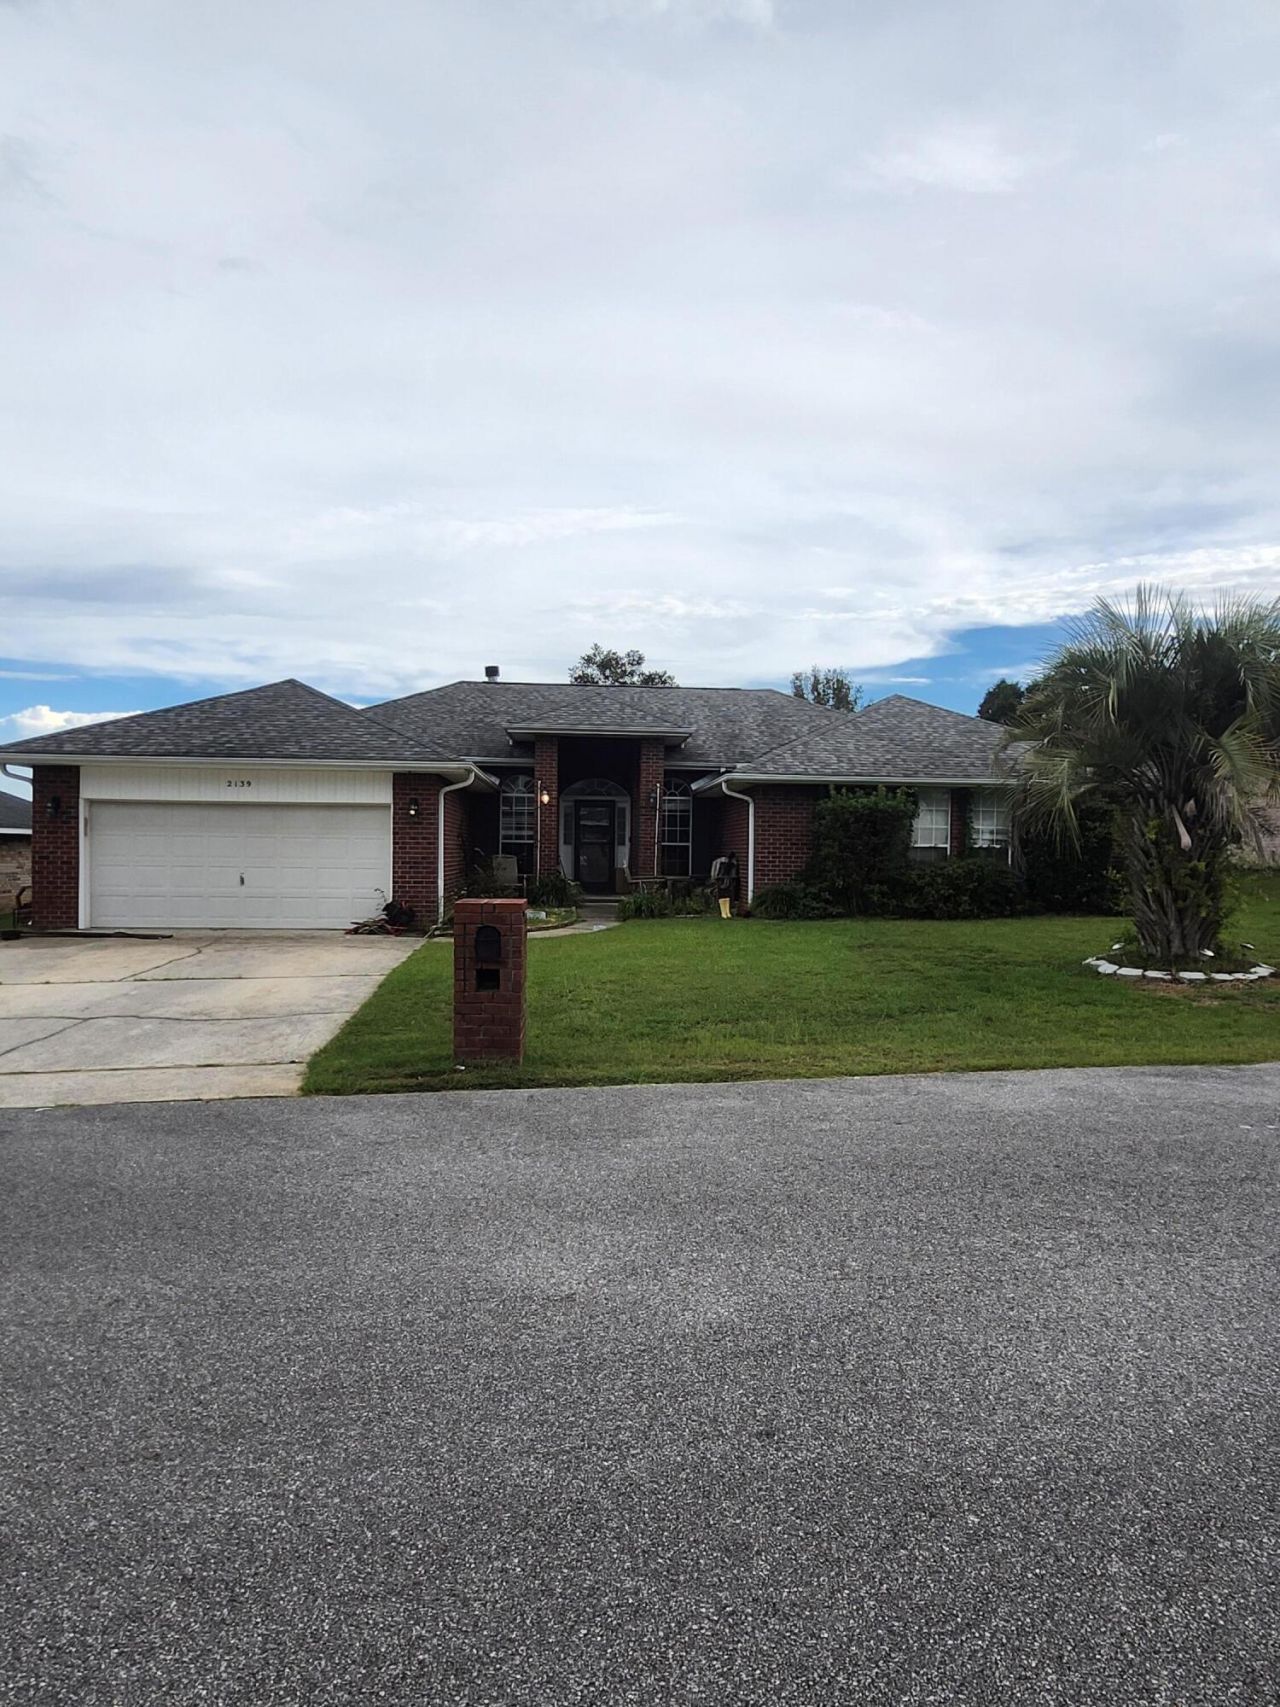
Come live in Lee Farms! This beautiful spacious home has such an inviting entrance with a formal dining room on one side and office or receiving area as you walk in the door on the other. Then you walk into an inviting living area with a stunning fireplace & hearth for the rooms visual anchor. Double doors open up to a covered porch with seating areas for plenty of friends & family for game night or cook out gatherings. The back yard has an above ground pool and established flowers and foliage. The primary suite features an extra large walk-in closet, deep soaking tub & shower, & double doors that also open up to the coverd porch. The kitchen features a bespoke brick wall, an oversized island where memories can be made and custom cabinets. You can walk out of the kitchen through a sliding glass door to a large covered porch. And you can have up to six vehicles parked in the drive including garage spaces. Sprinkler system and over sized laundry room leading to garage for safe entry.
Property Features
Property Type: Residential - Single Family
Cooling: Ceiling Fans, Central Air
Garage: 2 car attached
Heating: Central
Home Style: Craftsman Style
Lot Size: 0.26 Acres
Stories: 1.0
Taxes: $124
Year Built: 2005
Feature Descriptions
Appliances: Dishwasher, Oven Self Cleaning, Range Hood, Smoke Detector, Stove/Oven Electric, Warranty Provided, Water Heater - Elect
Exterior: Brick, Frame, Trim Vinyl
Financing Terms: Conventional, FHA, VA
Flooring: Floor Vinyl, Floor WW Carpet New
Foundation: Slab
Interior: Ceiling Vaulted, Fireplace, Kitchen Island, Newly Painted, Pull Down Stairs, Woodwork Painted
Lot: Cleared, Covenants, Interior
Lot Dimensions: 84X139
Parcel Number: 12-3N-24-1100-000E-0040
Patio/Porch: Patio Open
Pool Features: Pool Type
Property Condition: Construction Complete
Road Frontage: County Road
Road Surface: Paved
Rooms Total: 8
Sewer: Septic Tank
Sub Type: Detached Single Family
Utilities: Electric, Phone, Public Water
Window: Double Pane Windows
Local Schools
High School: Crestview
Middle School: Davidson
Elementary School: Northwood
Listed By / Shown By
Listed By
Agency Name: Real Estate Simple LLC
Shown By
Agency Title: Premier Property Group
Agency Phone: 850-337-1555

Estimate Your Payment
Estimated Payment
$ 1,039.88 per month $910.26 Principal & Interest $10.33 Property Tax $119.29 Homeowner's Insurance
2139 Hagood Loop | MLS# 1014650
This single family home located at 2139 Hagood Loop, Crestview, FL 32536 is currently listed for sale with an asking price of $409,000. This property was built in 2005 and has 4 bedrooms and 2 full baths with 2622 sq. ft. Hagood Loop is located in the LEE FARM subdivision. Search LEE FARM real estate on www.premierfl.com today.