
BEDS4
BATHS3 full 1 partial
SQUARE FEET2,245
MLS#1003955
STATUSActive
PROPERTY TYPEResidential - Single Family
SUBDIVISIONWaterside at East Bay
Property Description
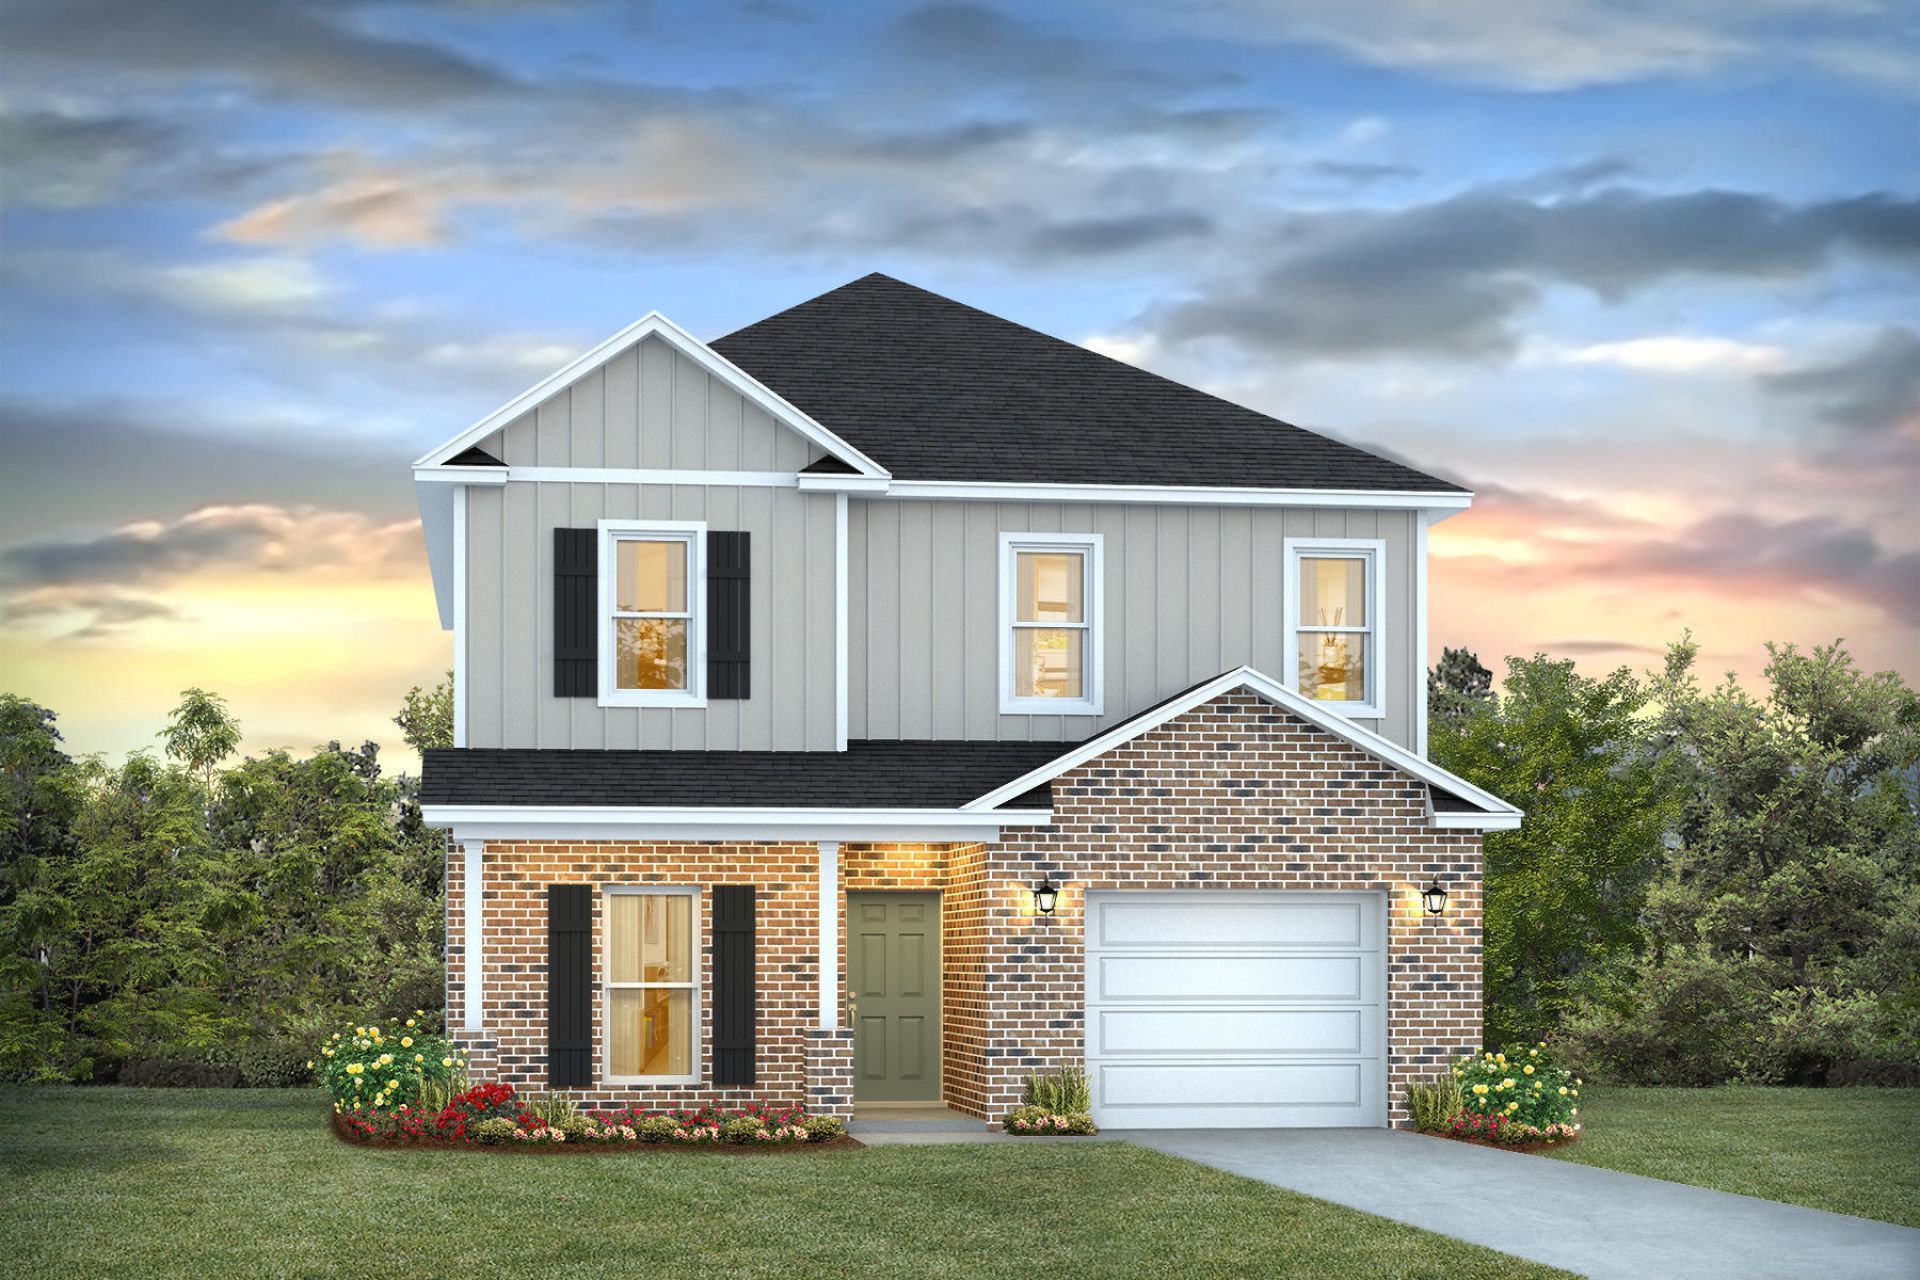
Welcome to Waterside at East Bay! Brand NEW community featuring a lovely community dock on the pond. The Alabaster plan is a stunning 2 story home featuring 4 bedrooms, 3.5 bathrooms, 1-car garage, and wood-look flooring throughout the common areas and bathrooms. As you enter the home, you are greeted by an open living area and a beautiful kitchen complete with quartz countertops and a large island with a stainless-steel sink. The spacious primary suite and bath is located on the first floor and is completed with an oversized shower, double vanity, and large walk-in closet. The first floor also features a half-bath and a covered patio to make entertaining a breeze. On the second floor you will find an additional family room, 2 full bathrooms, and 3 guest bedrooms. Smart Home Connect System is included with several convenient devices. Hurricane fabric window and door protection is standard. ALL LISTING pictures, colors, features, and size may vary. Square footages are approximate.
Property Features
Property Type: Residential - Single Family
Cooling: Central Air
Garage: 1 car attached
Heating: Heat Pump Air To Air, Heat Pump Wtr Air 2+, Central
Home Style: Craftsman Style
Lot Size: 0.12 Acres
Stories: 2.0
Year Built: 2026
Feature Descriptions
Appliances: Auto Garage Door Opn, Dishwasher, Disposal, Microwave, Smoke Detector, Smooth Stovetop Rnge, Stove/Oven Electric, Warranty Provided
Association Fee Includes: Management
Days on Site: 60
Exterior: Hurricane Shutters
Exterior: Frame, Siding CmntFbrHrdBrd
Financing Terms: Conventional, FHA, RHS, VA
Flooring: Floor Vinyl, Floor WW Carpet New
Foundation: Slab
HOA: Yes
Interior: Breakfast Bar, Kitchen Island, Lighting Recessed, Pantry, Washer/Dryer Hookup
Lot: Covenants
Lot Dimensions: See Agent for Plat.
Parcel Number: 18-2S-27-5631-00B00-0070
Parking: See Remarks
Patio/Porch: Patio Covered
Property Condition: Under Construction
Road Surface: Paved
Rooms Total: 6
Sewer: Public Sewer
Sub Type: Detached Single Family
Utilities: Electric, Public Water, Underground
Window: Double Pane Windows
Local Schools
High School: Gulf Breeze
Middle School: Woodlawn Beach
Elementary School: West Navarre
Listed By / Shown By
Listed By
Agency Name: DR Horton Realty of Northwest Florida LLC
Shown By
Agency Title: Premier Property Group
Agency Phone: 850-337-1555

Estimate Your Payment
Estimated Payment
$ 1,109.85 per month $981.25 Principal & Interest $0.00 Property Tax (data not provided by mls) $128.60 Homeowner's Insurance
2123 Aqua Street | MLS# 1003955
This single family home located at 2123 Aqua Street, Gulf Breeze, FL 32563 is currently listed for sale with an asking price of $440,900. This property was built in 2026 and has 4 bedrooms and 3 full and 1 partial baths with 2245 sq. ft. Aqua Street is located in the Waterside at East Bay subdivision. Search Waterside At East Bay real estate on www.premierfl.com today.