
BEDS5
BATHS3 full
SQUARE FEET2,580
MLS#1011191
STATUSActive
PROPERTY TYPEResidential - Single Family
SUBDIVISIONASHLEY PLACE
Property Description
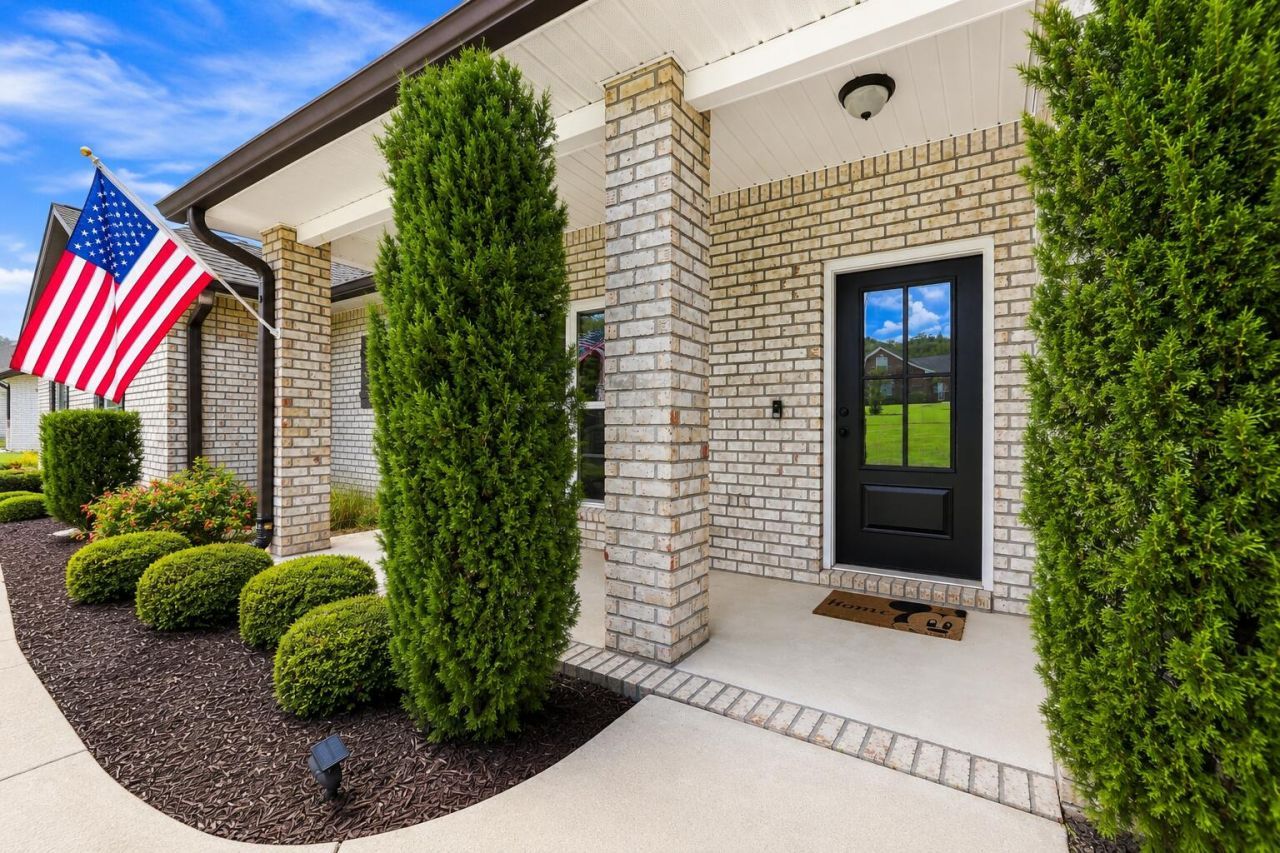
May I have your attention please!VA-APPROVED BUILDER! SPRAWLING BRICK RANCH! 5 BR/3 BATH FLOORPLAN! 3-CAR GARAGE! .98 ACRE! HIGHLY SOUGHT-AFTER NEIGHBORHOOD! SO MUCH MORE!Welcome to 212 Kirkwood Run, CLOSE TO CRESTVIEW'S RIVERLAND... located in heavily favored ASHLEY PLACE.This Cassady Homes ''NEARLY NEW CONSTRUCTION'' offers an ALL BRICK open-concept design... with elevated ceilings, upgraded moldings/trim, decorative art alcove, neutral paint... and WOOD PLANK TILE FLOORING THROUGHOUT THE ENTIRE SPACE.There's a FORMAL DINING ROOM highlighted by tray ceiling with recessed double crown inlay and LARGE PICTURE WINDOW.The GRAND LIVING ROOM LIVES LARGE with room for multiple furniture layouts and large holiday gatherings.The Chef's Kitchen offers white shaker cabinetry with integrated accent lighting, granite counters, walk-in pantry, stainless steel appliances, breakfast bar and breakfast nook.The large theming continues in the master suite. The master bedroom features tray ceiling with recessed double crown inlay (several in the home), spacious walk-in closet... and a seating area overlooking the riverland.The master bathroom offers spa-like serenity and includes a deep soaker tub, 2-person walk-in shower with custom river rock accents/tiled wood plank surround.. and an expansive granite vanity with 2 sinks. There's also a pocket door!Bedrooms #2 and #3 share a bathroom (bathroom #2), and these bedrooms includes deep closets and tile wood plank flooring. Bedroom #4 is off the living room and includes 2 deep closets and 2 points of entry (living room or hallway).Bedroom #5 is private and perfectly suited for in-laws or guests. The bedroom is spacious, with deep closet, neutral paint, wood plank tile flooring... and is located beside a private bathroom (bathroom #3).Bathrooms #2 and #3 each feature standard tub/shower combo with single granite vanity and antique bronze lights and fixtures.Now let's explore the exterior.This home boasts GUTTERS, a 3-CAR GARAGE, elongated driveway with parking pad, COVERED LANAI with open patio space, LARGE .98 ACRE LOT, partially fenced backyard, and a vacant neighboring lot that can not be developed! #HelloPrivacyThe home is also near the cul-de-sac (dead end road) and is surrounded by Yellow River Woodland, in Crestview's beloved Ashley Place!Did I mention this home is zoned for the NEW MIDDLE SCHOOL? Yep... that too!Owner hates to sell, but duty calls! Make an offer today... Because this home is priced to move!
Property Features
Property Type: Residential - Single Family
Cooling: Central Air
Fenced: Yes
Garage: 3 car attached
Heating: Central
Home Style: Traditional
Lot Size: 0.98 Acres
Stories: 1.0
Taxes: $6,394
Year Built: 2022
Feature Descriptions
Appliances: Auto Garage Door Opn, Dishwasher, Microwave, Refrigerator, Stove/Oven Electric, Water Heater - Elect
Exterior: Brick, Frame
Exterior: Rain Gutter
Fencing: Fenced Lot-Part
Financing Terms: Conventional, FHA, RHS, VA
Flooring: Floor Tile
Foundation: Slab
Interior: Breakfast Bar, Ceiling Crwn Molding, Ceiling Raised, Ceiling Tray/Cofferd, Lighting Recessed, Newly Painted, Pantry, Split Bedroom, Washer/Dryer Hookup, Woodwork Painted
Lot: Covenants, Cul-De-Sac, Dead End, Interior, Level, Restrictions
Lot Dimensions: 300 x 155
Parcel Number: 02-3N-24-0067-0000-0530
Parking: Garage, Oversized
Patio/Porch: Patio Covered, Porch
Property Condition: Construction Complete
Road Frontage: City Street
Road Surface: Paved
Rooms Total: 14
Sewer: Septic Tank
Sub Type: Detached Single Family
Utilities: Electric, Public Water, TV Cable
Local Schools
High School: Crestview
Middle School: Pineview
Elementary School: Northwood
Listed By / Shown By
Listed By
Agency Name: Coldwell Banker Realty
Shown By
Agency Title: Premier Property Group
Agency Phone: 850-337-1555

Estimate Your Payment
Estimated Payment
$ 1,980.19 per month $1,279.65 Principal & Interest $532.83 Property Tax $167.70 Homeowner's Insurance
212 Kirkwood Run Run | MLS# 1011191
This single family home located at 212 Kirkwood Run Run, Crestview, FL 32536 is currently listed for sale with an asking price of $574,977. This property was built in 2022 and has 5 bedrooms and 3 full baths with 2580 sq. ft. Kirkwood Run Run is located in the ASHLEY PLACE subdivision. Search ASHLEY PLACE real estate on www.premierfl.com today.