
BEDS3
BATHS2 full
SQUARE FEET2,037
MLS#794095
STATUSActive
PROPERTY TYPEResidential - Single Family
SUBDIVISIONGreentree Unit-1
Property Description
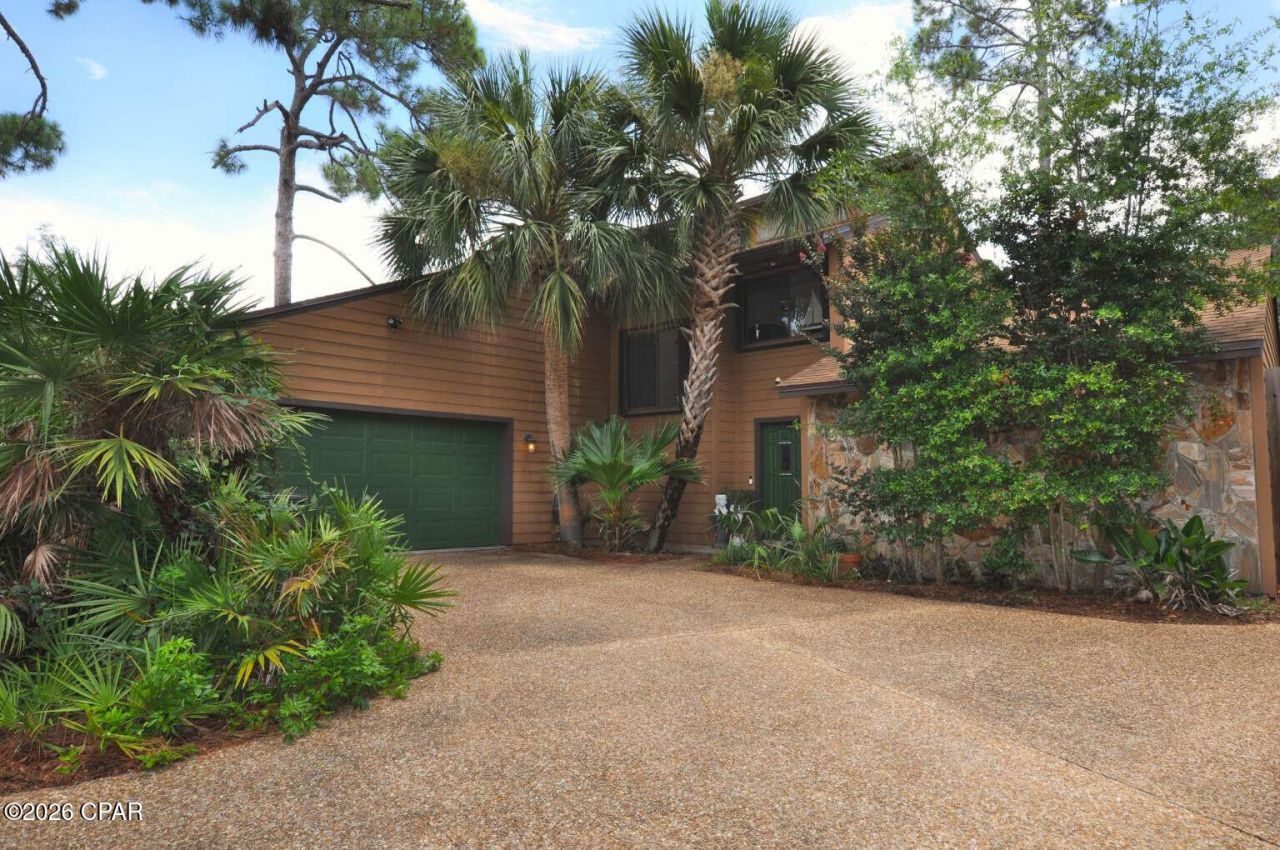
Open and airy home in quiet pocket neighborhood on cul-de-sac overlooking Navy Base wooded area. Vaulted ceiling in sun-filled greatroom with fireplace. Large beautiful wooded yard and less than 2 miles to the Gulf and an award-winning State Park. Fantastic location! Watch wild deer graze along your fence. Constant upgrades over the years. Granite kitchen countertops. Renovated bathrooms with high-end tile and quartzite counters. Cozy loft. Large screened sunroom. Stone patio and fire pit. Luxury vinyl plank flooring throughout. Two outbuildings for storage and/or alternate purposes. Bonus heated and cooled workshop attached to spacious 2-car garage. *** Whole house hurricane shutters installed! Just pull them closed. *** Within past 10 years: new Hardie Board siding, new roof, new HVAC, new hot water heater, new fencing. 5,000 Watt generator with plug for whole-house use. Well on property for irrigation and alternative sourcing. No HOA. Ready to move in!
Property Features
Property Type: Residential - Single Family
Cooling: Central Air, Ceiling Fan(s), ENERGY STAR Qualified E
Fenced: Yes
Garage: 2
Heating: Central, Electric, ENERGY STAR Qualified Equipment, F
Home Style: Contemporary
Lot Size: 0.27 Acres
Roof Type: Shingle
Stories: 2.0
Taxes: $1,420
Year Built: 1988
Amenities
Balcony
Double Vanity
Interior Steps
Upper Level Primary
Walk-In Closet(s)
Barbecue
Covered Patio
Deck
Patio
Fire Pit
Outdoor Shower
Porch
Feature Descriptions
Appliances: Convection Oven, Electric Oven, Electric Range, Electric Water Heater, Water Purifier Owned, Plumbed For Ice Maker
Community Features: Barbecue, Short Term Rental Allowed
Days on Site: 65
Exterior: HardiPlank Type, Wood Frame
Fencing: Fenced
Lot: Cul-De-Sac, Paved
Lot Dimensions: 71.0 ft x 166.0 ft
Parcel#: 30153-105-000
Parking: Garage, Garage Door Opener
Parking Notes: Garage, Garage Door Opener
Patio/Porch: Balcony, Deck, Enclosed, Covered, Patio, Porch, Screened
Utilities: Cable Connected, Electricity Available, High Speed Internet Available
Window: Double Pane Windows
Room Sizes
Bedroom: 13 X 11 Level - First
Bedroom: 13 X 11 Level - First
Primary Bedroom: 16.5 X 13 Level - Second
Living Room: 21.5 X 15.5 Level - First
Kitchen: 12 X 11.5 Level - First
Dining Room: 13 X 11 Level - First
Local Schools
High School: Arnold
Middle School: Surfside
Elementary School: Patronis
Listed By / Shown By
Listed By
Agency Name: Home Sold Realty LLC
Shown By
Agency Title: Premier Property Group
Agency Phone: 850-337-1555

Estimate Your Payment
Estimated Payment
$ 1,311.50 per month $1,054.92 Principal & Interest $118.33 Property Tax $138.25 Homeowner's Insurance
2113 Pebble Beach Place | MLS# 794095
This single family home located at 2113 Pebble Beach Place, Panama City Beach, FL 32408 is currently listed for sale with an asking price of $474,000. This property was built in 1988 and has 3 bedrooms and 2 full baths with 2037 sq. ft. Pebble Beach Place is located in the Greentree Unit-1 subdivision. Search Greentree Unit-1 real estate on www.premierfl.com today.