
BEDS3
BATHS2 full
SQUARE FEET1,236
MLS#1013519
STATUSActive
PROPERTY TYPEResidential - Single Family
SUBDIVISIONSHOAL TERRACE ESTATES
Property Description
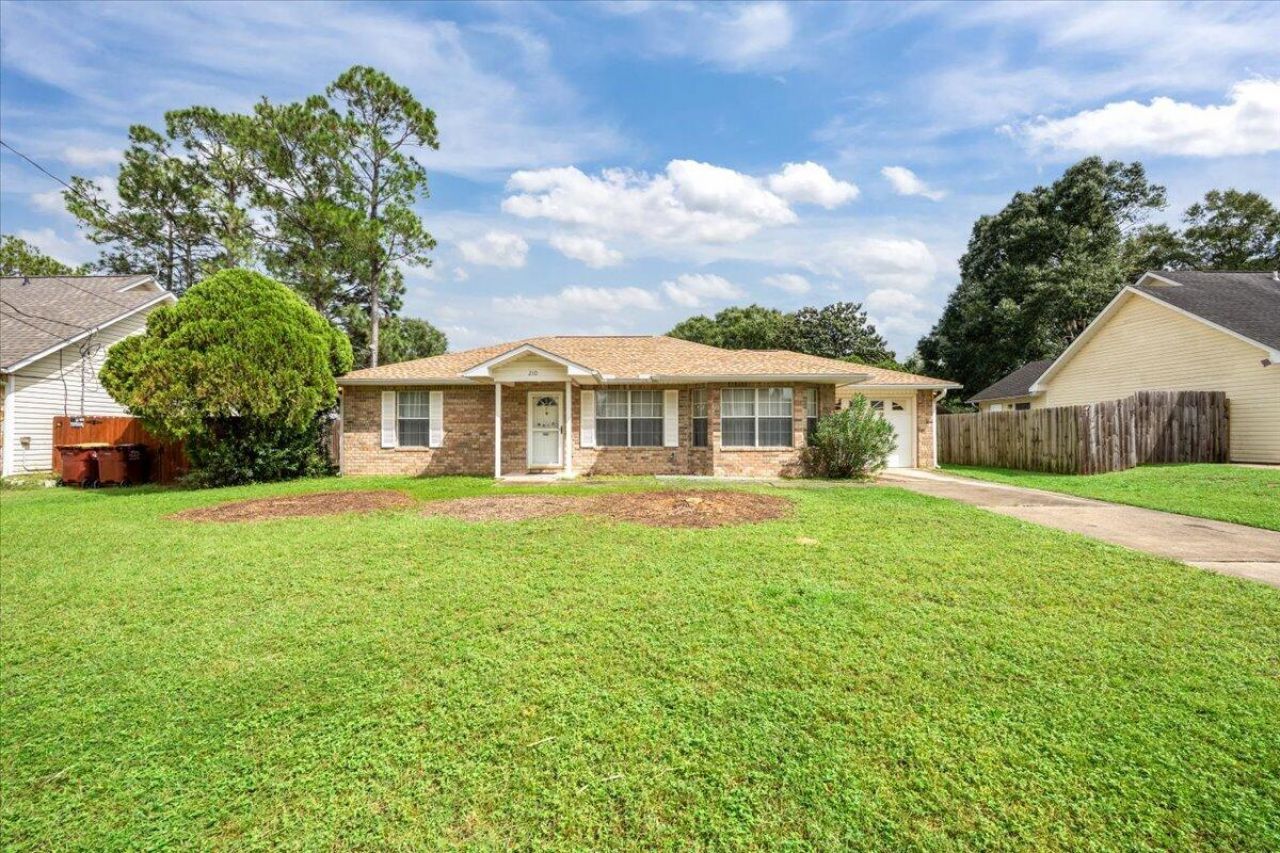
Welcome home! This well-maintained 3-bedroom, 2-bath home offers 1,236 square feet of comfortable living space with a classic brick-front exterior and great everyday functionality. Recent updates provide added peace of mind, including a 2024 roof and brand-new hot water heater. Located South of Interstate 10, the home also features gutters, a convenient one-car garage and a fenced backyard offering privacy and outdoor space. With its practical layout and desirable features, this home is a great opportunity for a first-time homebuyer or an investor looking to add a property to their portfolio. Don't miss the opportunity to make this home your own!
Property Features
Property Type: Residential - Single Family
Cooling: Ceiling Fans, Central Air
Fenced: Yes
Garage: 1
Heating: Central
Home Style: Ranch
Lot Size: 0.18 Acres
Stories: 1.0
Taxes: $768
Year Built: 2003
Feature Descriptions
Appliances: Dishwasher, Oven Self Cleaning, Range Hood, Smoke Detector, Stove/Oven Electric, Water Heater - Elect
Exterior: Siding Brick Front, Siding Vinyl, Trim Vinyl
Exterior: Rain Gutter, Fenced Back Yard
Financing Terms: Conventional, FHA, VA
Flooring: Floor Tile, Floor WW Carpet New
Foundation: Slab
Interior: Ceiling Tray/Cofferd, Ceiling Vaulted, Lighting Recessed, Pull Down Stairs, Split Bedroom, Washer/Dryer Hookup
Lot: Interior, Level
Lot Dimensions: 75X150
Parcel Number: 29-3N-23-2215-000E-0060
Parking: Garage
Property Condition: Construction Complete
Road Frontage: City Street
Road Surface: Paved
Rooms Total: 6
Sewer: Public Sewer
Sub Type: Detached Single Family
Utilities: Electric, Public Water
Window: Window Bay
Room Sizes
Living Room: 13.5 X 18.5 Level - First
Primary Bedroom: 12 X 14.5 Level - First
Primary Bathroom: 7.5 X 6 Level - First
Bedroom: 11.5 X 10 Level - First
Bedroom: 11.5 X 10 Level - First
Kitchen: 9 X 8.5 Level - First
Local Schools
High School: Crestview
Middle School: Shoal River
Elementary School: Riverside
Listed By / Shown By
Listed By
Agency Name: Berkshire Hathaway Home Services PenFed Realty
Shown By
Agency Title: Premier Property Group
Agency Phone: 850-337-1555

Estimate Your Payment
Estimated Payment
$ 630.38 per month $500.75 Principal & Interest $64.00 Property Tax $65.63 Homeowner's Insurance
210 Water Oak Lane | MLS# 1013519
This single family home located at 210 Water Oak Lane, Crestview, FL 32539 is currently listed for sale with an asking price of $225,000. This property was built in 2003 and has 3 bedrooms and 2 full baths with 1236 sq. ft. Water Oak Lane is located in the SHOAL TERRACE ESTATES subdivision. Search SHOAL TERRACE ESTATES real estate on www.premierfl.com today.