
BEDS3
BATHS2 full
SQUARE FEET1,320
MLS#993497
STATUSActive
PROPERTY TYPEResidential - Single Family
SUBDIVISIONRIDGE CREST PH II LOT 17 BLK C
Property Description
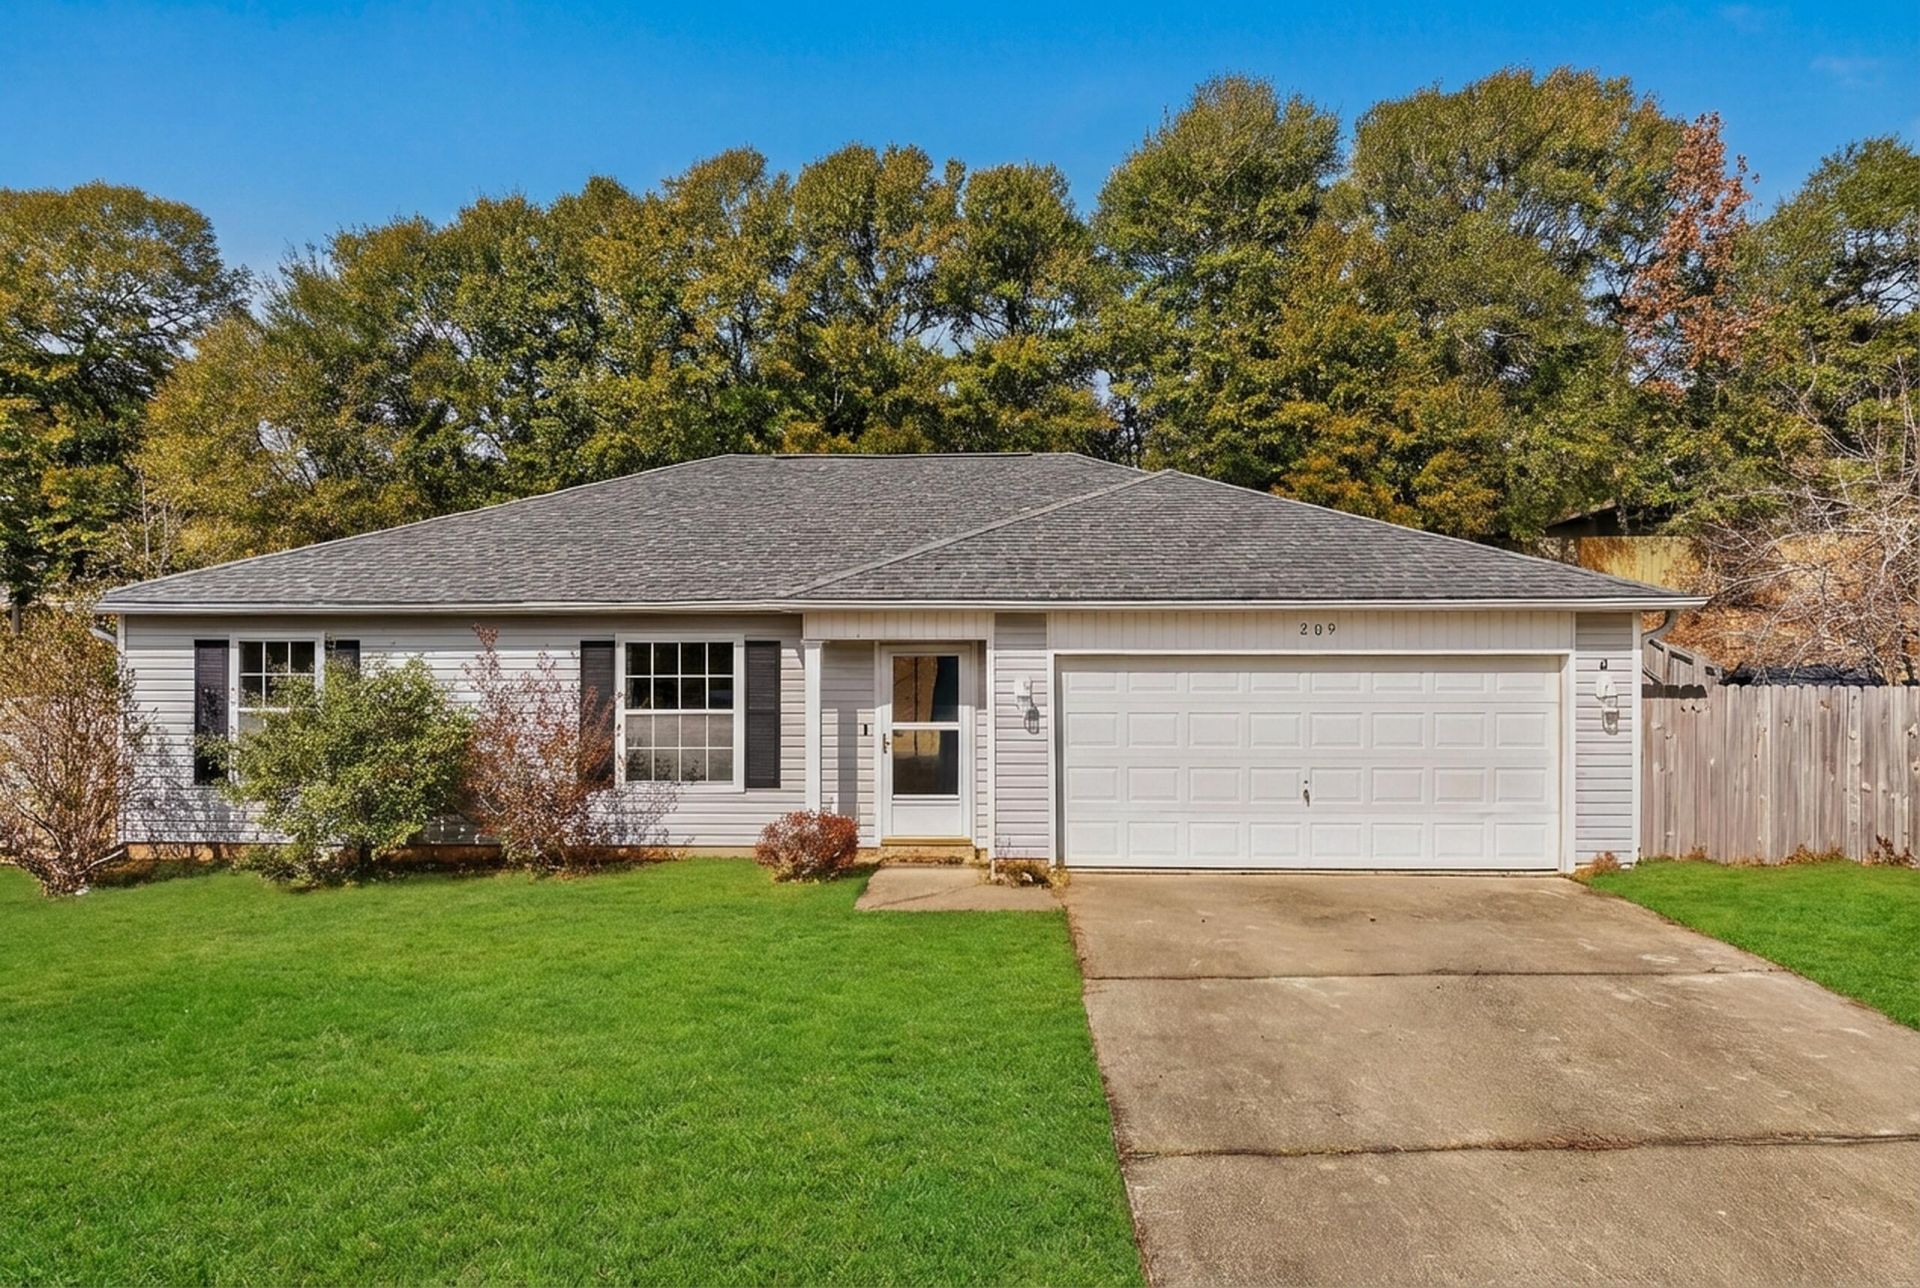
PRICE ADJUSTMENT--SELLER MOTIVATED! Conveniently located 3BR/2BA/2-car garage, ranch home in the heart of Crestview! Cul-de-sac street means no thru-traffic! New Roof 2023...New luxury, vin yl plank flooring throughout 2024...New HVAC 2023 (7-year warranty remaining!)...Ceiling fans throughout...Volume ceiling in Living Room...Master Bedroom features a walk-in closet & Master Bath...Fun chalk walls in Kitchen and Guest bedroom...All-electric...Washer/Dryer hook-ups inside hallway...Property currently has a Terminix termite bond with pest control. Home has been professionally pressure-washed, cleaned and master bedroom closet carpet cleaned as well!
Property Features
Property Type: Residential - Single Family
Cooling: Ceiling Fans, Central Air
Fenced: Yes
Garage: 2 car attached
Heating: Central
Home Style: Ranch
Lot Size: 0.25 Acres
Stories: 1.0
Taxes: $3,104
Year Built: 2005
Feature Descriptions
Appliances: Dishwasher, Disposal, Microwave, Refrigerator W/IceMk, Smooth Stovetop Rnge, Stove/Oven Electric, Water Heater - Elect
Days on Site: 171
Exterior: Fenced Back Yard
Exterior: Siding Vinyl
Financing Terms: Conventional, FHA, VA
Foundation: Slab
Interior: Ceiling Vaulted, Newly Painted, Split Bedroom, Washer/Dryer Hookup
Lot: Interior
Lot Dimensions: 101.4 x 108.2 x 100.3 x 107 Digitally Measured
Parcel Number: 18-3N-23-1261-000C-0170
Patio/Porch: Patio Open
Property Condition: Construction Complete
Road Surface: Paved
Rooms Total: 6
Sewer: Public Sewer
Sub Type: Detached Single Family
Utilities: Electric, Public Water, TV Cable
Room Sizes
Living Room: 21 X 17 Level - First
Kitchen: 14 X 12 Level - First
Primary Bedroom: 15 X 14 Level - First
Bedroom: 13 X 10 Level - First
Bedroom: 13 X 11 Level - First
Garage: 21 X 19 Level - First
Local Schools
High School: Crestview
Middle School: Shoal River
Elementary School: Riverside
Listed By / Shown By
Listed By
Agency Name: Coldwell Banker Realty
Shown By
Agency Title: Premier Property Group
Agency Phone: 850-337-1555

Estimate Your Payment
Estimated Payment
$ 860.29 per month $531.91 Principal & Interest $258.67 Property Tax $69.71 Homeowner's Insurance
209 Cabana Way | MLS# 993497
This single family home located at 209 Cabana Way, Crestview, FL 32536 is currently listed for sale with an asking price of $239,000. This property was built in 2005 and has 3 bedrooms and 2 full baths with 1320 sq. ft. Cabana Way is located in the RIDGE CREST PH II LOT 17 BLK C subdivision. Search RIDGE CREST PH II LOT 17 BLK C real estate on www.premierfl.com today.