
BEDS3
BATHS2 full 1 partial
SQUARE FEET1,882
MLS#791657
STATUSActive
PROPERTY TYPEResidential - Single Family
SUBDIVISIONLaguna Beach Estates
Property Description
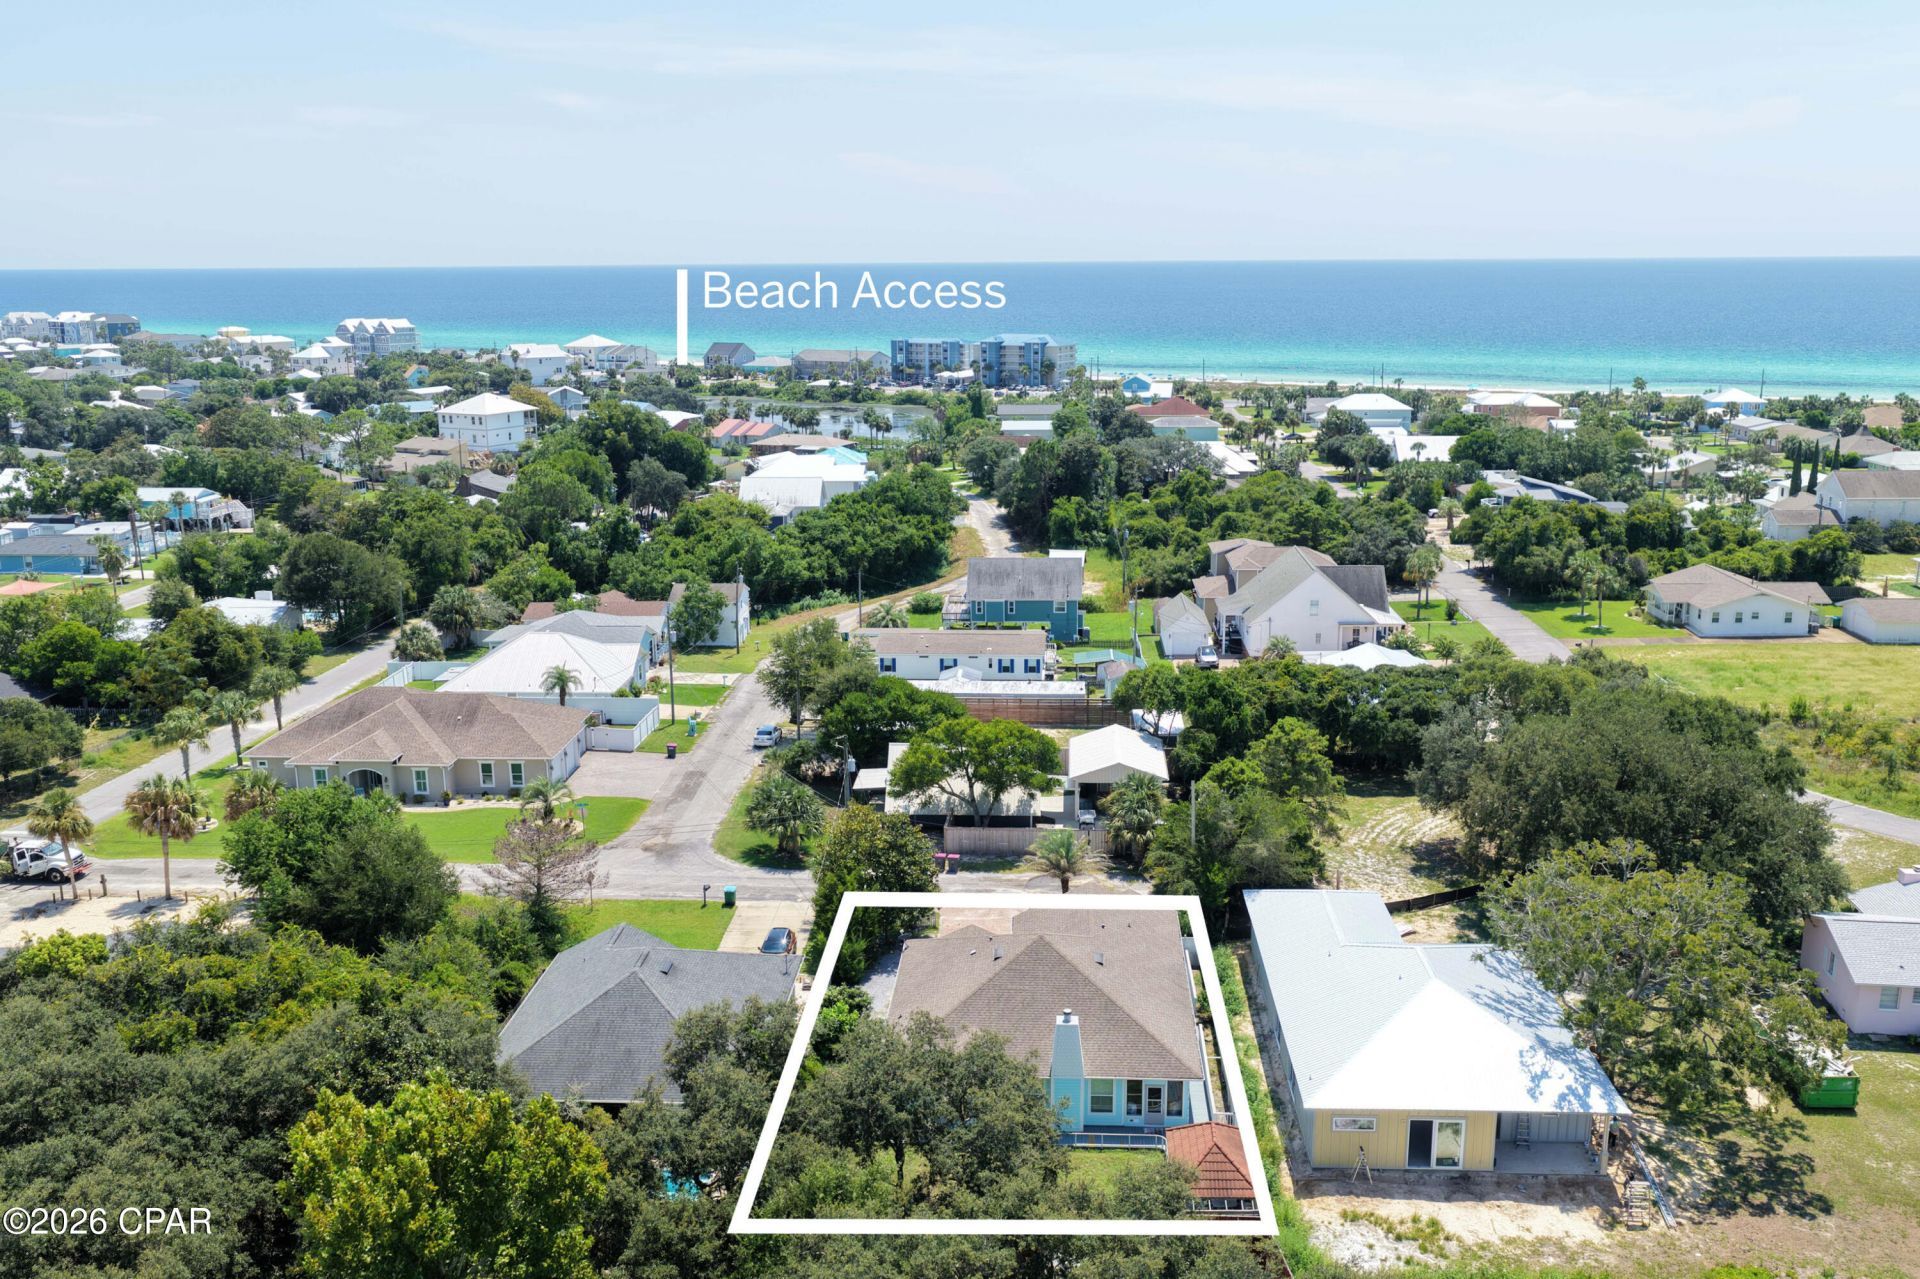
Buyer Incentives Offered. Experience the best of beach living in this custom-built Laguna Beach retreat. One of the owners' favorite things about this home is the priceless lifestyle it offers. Walk to the beach or hop in your golf cart and embrace the ease of coastal living. Enjoy leisurely daily walks or evening jogs, all while taking in breathtaking sunsets and beautiful morning sunrises. This custom-built 3-bedroom, 2. 5-bath home offers 1,882 square feet of living space, including a bonus sunroom, large back yard with room for a pool. Offering the flexibility today's buyers are looking for, this property is equally suited as a primary residence, second home, or high-performing vacation rental. With no HOA and short-term rentals allowed, this home offers exceptional vacation rental potential with significant upside for investors or second-home owners. Rental projections indicate strong earning potential, with even greater returns possible by adding a pool. Situated on a quiet dead-end street in the golf-cart-friendly community of Laguna Beach, the property combines quality construction and ample parking with a two-car garage, extra parking for multiple vehicles, and additional space for a boat, RV, trailer, or golf cart. The home's south-facing orientation fills the interior with natural light and provides beautiful sunrise and sunset views throughout the year. Built with 2x6 exterior walls, impact windows, Hardie Board siding, architectural shingles, paver driveway, and premium roof decking, the home was designed for durability and low maintenance. The split-bedroom floor plan features an open living area and a well-appointed fully stocked kitchen with walk-in pantry, KitchenAid stainless appliances with wall oven, a Bosch dishwasher, custom hood vent, and a beautiful sea-blue backsplash. The fenced backyard features an outdoor shower, large deck and patio, ample room for a resort-style pool, and a custom gazebo constructed from exotic Ipe wood imported from South America, creating a unique outdoor living and entertaining space. Additional features include a wood-burning fireplace with stone surround, heated bathroom exhaust fans, rain-head walk-in showers, custom built-in shelving, and a bay window in the primary bedroom overlooking the backyard. Located near public beach access #84, the home is conveniently located within a 10-minute drive either way between Pier Park and the 30A corridor near Rosemary Beach, providing easy access to shopping, dining, entertainment, and the beach. Partially furnished. Room for Pool and plan available upon request. Pool photos are renderings of what could be done in the back yard and not actual photos. Measurements are not accurate but close to where a pool could go. Ask for details. Buyer to verify all data and dimensions if important as measurements are approximate.
Property Features
Property Type: Residential - Single Family
Cooling: Central Air, Ceiling Fan(s)
Fenced: Yes
Garage: 2
Heating: Electric, Fireplace(s), Other, See Remarks
Home Style: Coastal
Lot Size: 0.17 Acres
Roof Type: Composition, Shingle
Stories: 1.0
Year Built: 2016
Amenities
Double Vanity
Main Level Primary
Sitting Area in Primary
See Remarks
Separate Shower
Walk-In Closet(s)
Covered Patio
Deck
Outdoor Shower
Feature Descriptions
Appliances: Electric Cooktop, Electric Oven, Electric Water Heater
Community Features: Short Term Rental Allowed
Days on Site: 74
Exterior: HardiPlank Type, Other, See Remarks
Fencing: Fenced, Privacy
Lot: Sprinkler System, Paved
Lot Dimensions: 68.0 ft x 110.0 ft
Parcel#: 37144-000-000
Parking: Additional Parking, Circular Driveway, Drive Through, Garage, Garage Door Opener, RV Access/Parking
Parking Notes: Additional Parking, Circular Driveway, Drive Through
Patio/Porch: Deck, Covered, Porch
Security: Carbon Monoxide Detector(s), See Remarks, Smoke Detector(s)
Utilities: Cable Connected, Electricity Available
Window: Double Pane Windows, Storm Window(s)
Room Sizes
Garage: 22.6 X 19 Level - First
Laundry: 7 X 3.3 Level - First
Half Bath: 7 X 5.8 Level - First
Full Bath: 8.2 X 5.8 Level - First
Bedroom: 13.4 X 12 Level - First
Bedroom: 12.2 X 12 Level - First
Other: 12.8 X 6.2 Level - First
Primary Bathroom: 14.9 X 10.1 Level - First
Primary Bedroom: 12.4 X 16 Level - First
Kitchen: 10.4 X 9.2 Level - First
Florida Room: 9.8 X 14.4 Level - First
Dining Room: 14.1 X 10.9 Level - First
Great Room: 16.6 X 14.4 Level - First
Local Schools
High School: Arnold
Middle School: Surfside
Elementary School: Hutchison Beach
Listed By / Shown By
Listed By
Agency Name: Scenic Sotheby's International Realty
Shown By
Agency Title: Premier Property Group
Agency Phone: 850-337-1555

Estimate Your Payment
Estimated Payment
$ 2,004.98 per month $1,772.66 Principal & Interest $0.00 Property Tax (data not provided by mls) $232.31 Homeowner's Insurance
20756 West End Drive | MLS# 791657
This single family home located at 20756 West End Drive, Panama City Beach, FL 32413 is currently listed for sale with an asking price of $796,500. This property was built in 2016 and has 3 bedrooms and 2 full and 1 partial baths with 1882 sq. ft. West End Drive is located in the Laguna Beach Estates subdivision. Search Laguna Beach Estates real estate on www.premierfl.com today.