
BEDS3
BATHS1 full
SQUARE FEET1,050
MLS#1007426
STATUSPending
PROPERTY TYPEResidential - Single Family
SUBDIVISIONFERDON HEIGHTS
Property Description
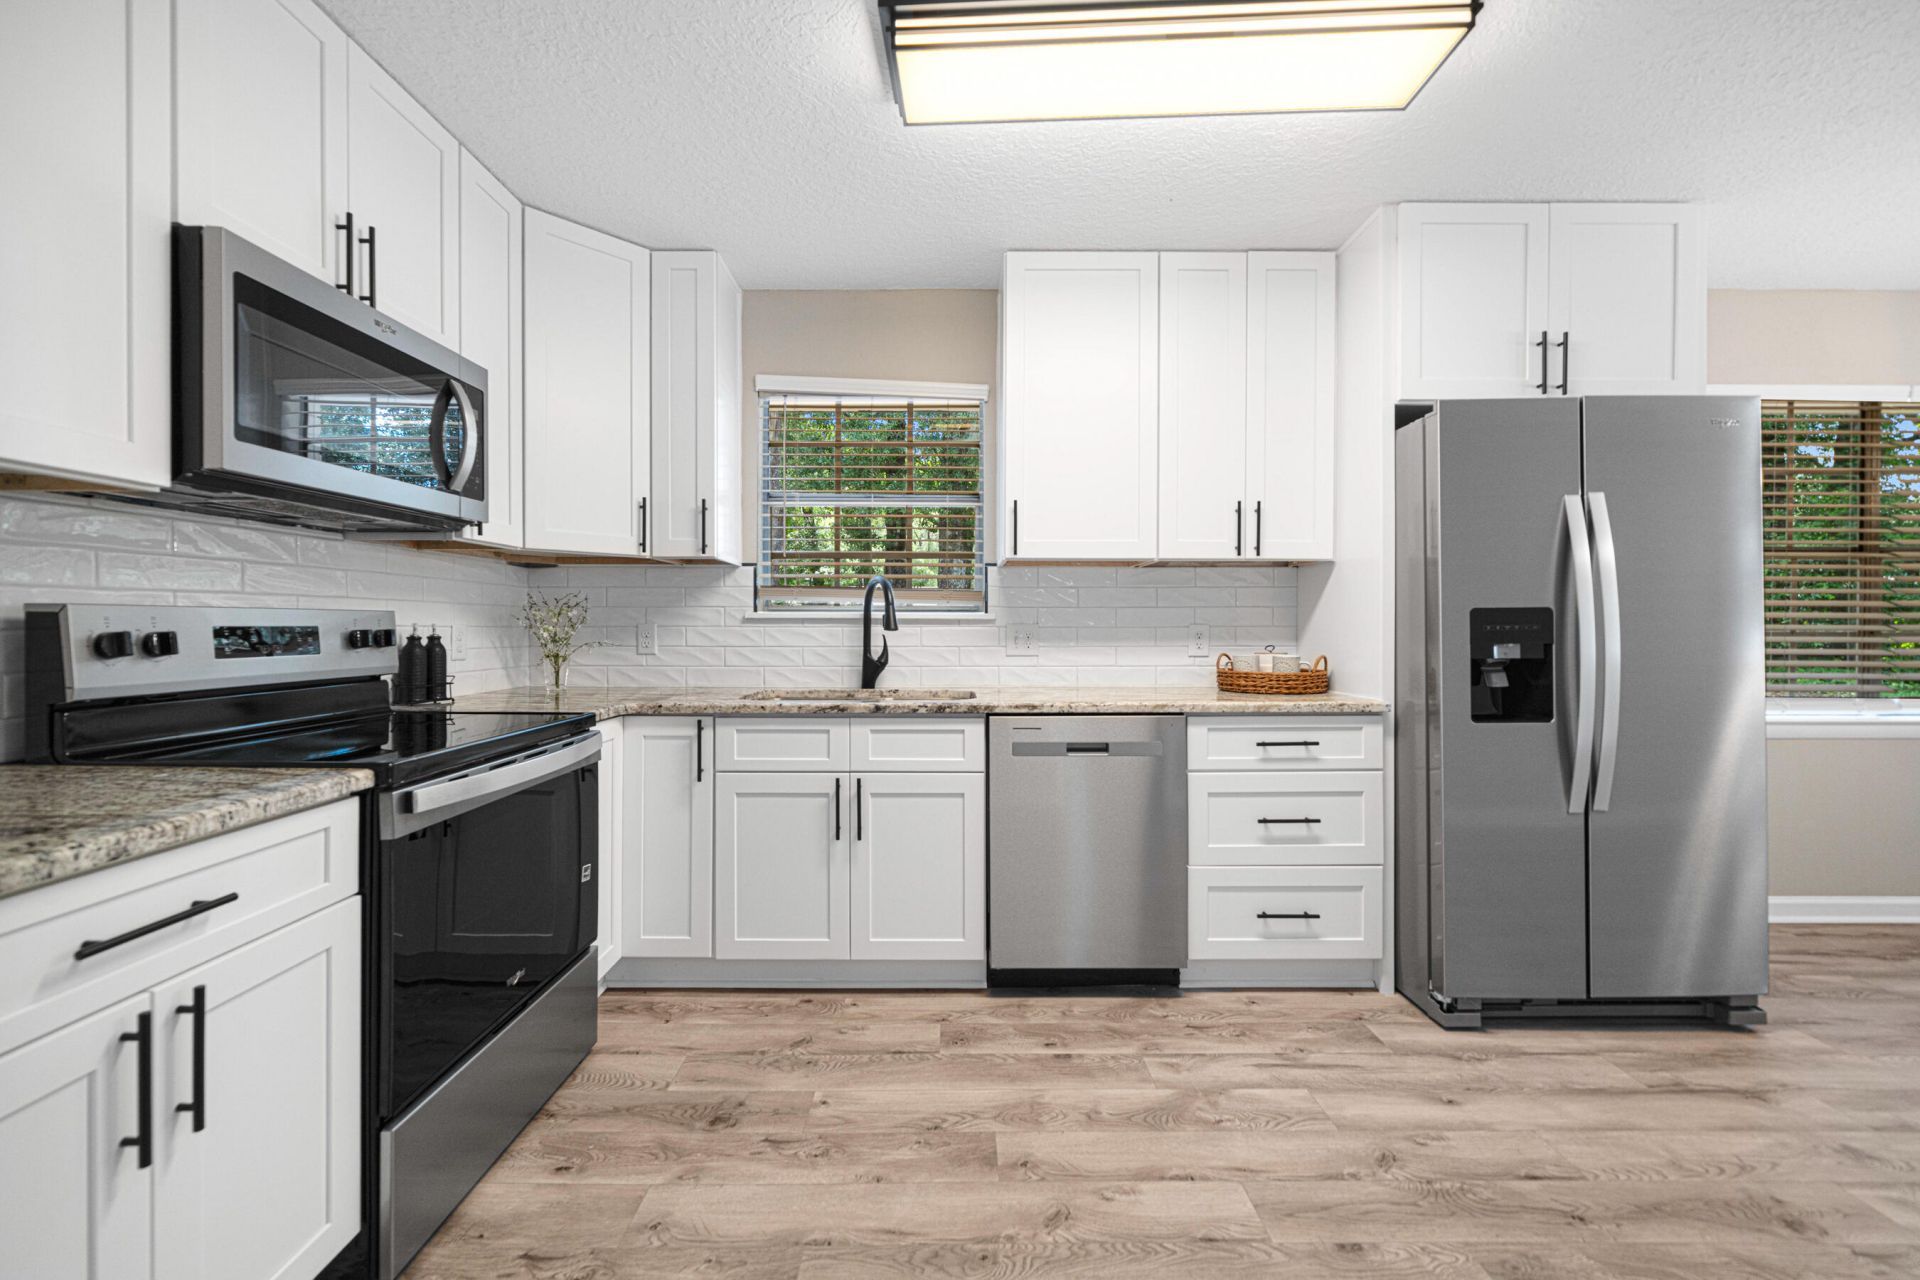
Just listed at liquidation sale __ steal at 169,900 No closing costs will be paid on buyers behalf , if buyer wants closing cost raise the price to cover it. .. . Over $250,000 has been invested into this home, making it better than new from top to bottom. Absolutely everything has been upgraded with high-quality materials for comfort, safety, and long-term durability.Major Improvements Include:🏗 New Trusses & Metal Roof - Fully engineered, built to last⚡ Complete Electrical Rewire - Modern, safe, and fully up to code❄ New Central HVAC & Ductwork - Efficient climate control year-round🍽 Brand-New Kitchen & Bath - Updated fixtures, stylish finishes🛠 New Floors, Fans & Lighting - Fresh, modern feel throughout🚿 New Hot Water Heater - Reliable and energy-efficient💰 $150k in documented improvements -- no corners cut, no surprises. This is a rare opportunity to own a fully rebuilt home at a price far below its market value.
Property Features
Property Type: Residential - Single Family
Cooling: Central Air
Heating: Central
Home Style: Ranch
Lot Size: 0.31 Acres
Stories: 1.0
Taxes: $1,465
Year Built: 1974
Feature Descriptions
Appliances: Dishwasher, Microwave, Refrigerator W/IceMk, Stove/Oven Electric, Water Heater - Elect
Carport Spaces: 1
Days on Site: 10
Exterior: Brick, Siding Brick Front
Financing Terms: Conventional, FHA, RHS, VA
Flooring: Floor Laminate, Floor Vinyl, Floor WW Carpet New
Foundation: Slab
Interior: Newly Painted, Pantry, Washer/Dryer Hookup
Lot: Interior, Level
Lot Dimensions: 91 x 150
Parcel Number: 18-3N-23-0890-0006-0060
Parking: Carport Attached
Property Condition: Renovated, Construction Complete
Road Frontage: City Street
Road Surface: Paved
Rooms Total: 6
Sewer: Public Sewer
Sub Type: Detached Single Family
Utilities: Electric, Public Water
Window: Window Treatment All
Local Schools
High School: Crestview
Middle School: Shoal River
Elementary School: Walker
Listed By / Shown By
Listed By
Agency Name: Bay Living Inc
Shown By
Agency Title: Premier Property Group
Agency Phone: 850-337-1555

Estimate Your Payment
Estimated Payment
$ 549.76 per month $378.12 Principal & Interest $122.08 Property Tax $49.55 Homeowner's Insurance
207 Oglesby Avenue | MLS# 1007426
This single family home located at 207 Oglesby Avenue, Crestview, FL 32536 is currently listed for sale with an asking price of $169,900. This property was built in 1974 and has 3 bedrooms and 1 full baths with 1050 sq. ft. Oglesby Avenue is located in the FERDON HEIGHTS subdivision. Search FERDON HEIGHTS real estate on www.premierfl.com today.