
BEDS3
BATHS2 full
SQUARE FEET1,575
MLS#796040
STATUSActive
PROPERTY TYPEResidential - Single Family
SUBDIVISIONLannie Rowe Lake Estates U-2
Property Description
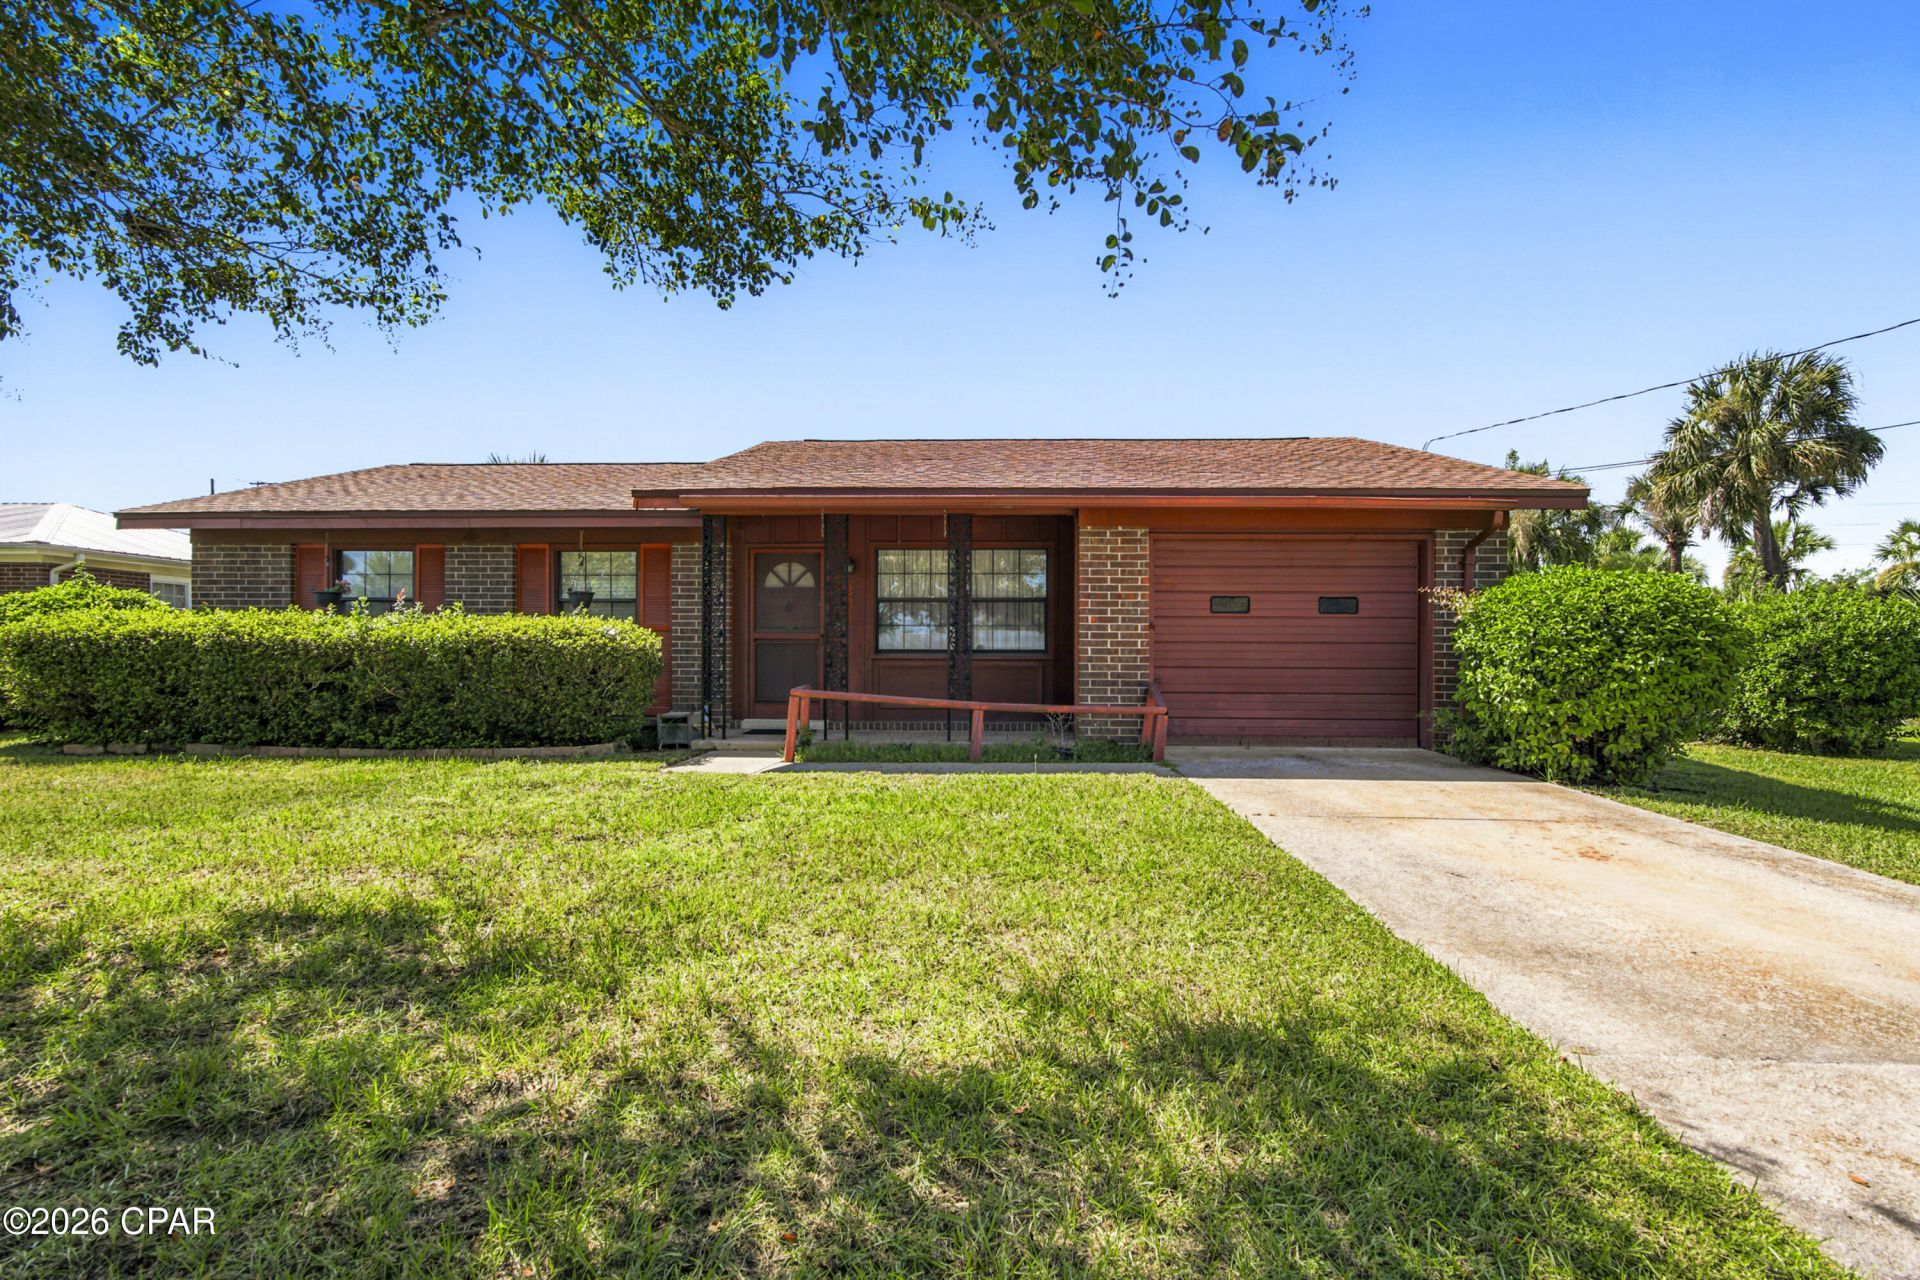
POOL HOME! Bring your vision to this 3-bedroom, 2-bath BRICK home offering an exciting opportunity for investors, flippers, or buyers looking to create a home of their own. This handyman special/fixer-upper has a solid foundation of features and plenty of room to add value with some TLC and updates, close to Tyndall AFB. The home offers a one-car garage, functional layout, and a 2022 roof, providing an important recent improvement. Step outside to discover a fenced backyard with an in-ground pool and storage shed, creating the potential for an incredible outdoor living and entertaining space once refreshed. Whether you're looking for your next renovation project, investment property, or an opportunity to transform a home into something truly your own, this property is ready for its next chapter. So many possibilities--bring your imagination and make this one shine! All sizes, info, measurements approx; please verify if important.
Property Features
Property Type: Residential - Single Family
Cooling: Central Air
Fenced: Yes
Garage: 1
Heating: Central, Electric
Home Style: Traditional
Lot Size: 0.30 Acres
Roof Type: Composition, Shingle
Taxes: $749
Year Built: 1968
Amenities
Tub Shower
Patio
Rain Gutters
Feature Descriptions
Appliances: Electric Oven
Exterior: Brick, Wood Siding, Wood Frame
Fencing: Fenced
Lot Dimensions: 95.0 ft x 140.0 ft
Parcel#: 07086-000-000
Patio/Porch: Enclosed, Patio
Pool: In Ground, Private
Swimming Pool: Yes
Utilities: Electricity Available, Sewer Available
Room Sizes
Kitchen: 12 X 13 Level - First
Den: 15 X 25 Level - First
Garage: 12 X 20 Level - First
Local Schools
High School: Rutherford
Middle School: Rutherford Middle
Elementary School: Parker
Listed By / Shown By
Listed By
Agency Name: Keller Williams Success Realty
Shown By
Agency Title: Premier Property Group
Agency Phone: 850-337-1555

Estimate Your Payment
Estimated Payment
$ 490.35 per month $378.35 Principal & Interest $62.42 Property Tax $49.58 Homeowner's Insurance
206 S Gay Avenue | MLS# 796040
This single family home located at 206 S Gay Avenue , Panama City, FL 32404 is currently listed for sale with an asking price of $170,000. This property was built in 1968 and has 3 bedrooms and 2 full baths with 1575 sq. ft. S Gay Avenue is located in the Lannie Rowe Lake Estates U-2 subdivision. Search Lannie Rowe Lake Estates U-2 real estate on www.premierfl.com today.