
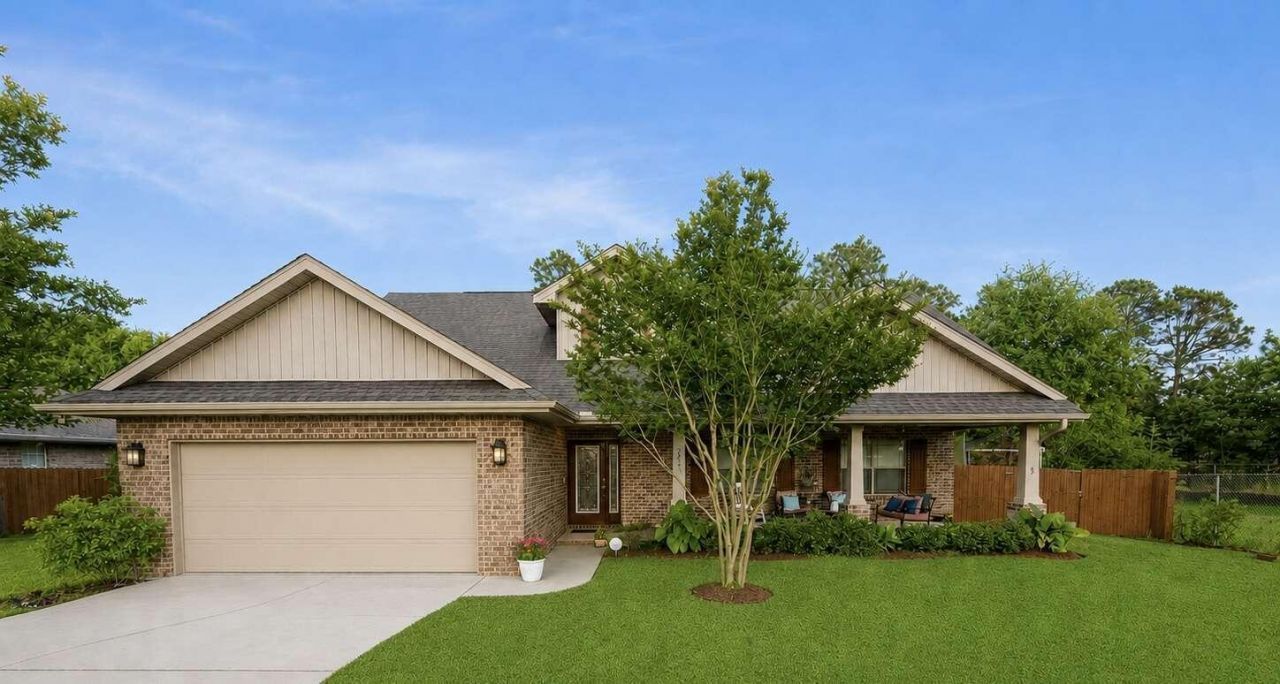
BEDS5
BATHS3 full
SQUARE FEET2,624
MLS#1003960
STATUSActive
PROPERTY TYPEResidential - Single Family
SUBDIVISIONAlicia Place
Property Description
Beautifully maintained 5 bedroom, 3 full bathroom home with an extra-large bonus room easily convertible to 6th bedroom and private pool in highly sought-after South Crestview! The home features updated tile floor throughout, epoxy garage flooring, a pool, extra-large custom paver patio, an upgraded and newer HVAC system installed in 2022 with a 10 year (6 years remaining) transferrable warranty. Conveniently located near great schools (zoned for brand new Pineview K-8), military bases, Emerald Coast beaches, both I-10 exits, and Crestview's newly developed bypass for quick access throughout town. Spacious, functional, and perfect for both relaxing and entertaining, this home combines comfort, convenience, and serenity all in one exceptional property.
Property Features
Property Type: Residential - Single Family
Cooling: Ceiling Fans, Central Air
Fenced: Yes
Garage: 2 car attached
Heating: Central
Home Style: Craftsman Style
Lot Size: 0.31 Acres
Stories: 2.0
Taxes: $4,562
Year Built: 2016
Feature Descriptions
Appliances: Cooktop, Dishwasher, Microwave, Water Heater - Elect
Community Features: Pool
Days on Site: 56
Exterior: Fenced Back Yard, Sprinkler System
Exterior: Brick
Fencing: Fenced Privacy
Financing Terms: Conventional, FHA, Leaseback, VA
Flooring: Floor Tile
Foundation: Slab
Interior: Pantry, Walls Wainscoting, Washer/Dryer Hookup
Lot: Corner, Curb & Gutter
Lot Dimensions: 48x140x137x176
Parcel Number: 31-3N-23-1100-000A-0480
Patio/Porch: Patio Open, Porch
Pool Features: Pool - Above Ground, Pool Type
Property Condition: Renovated, Construction Complete
Road Frontage: City Street
Rooms Total: 9
Sewer: Septic Tank
Sub Type: Detached Single Family
Utilities: Electric, Phone, Public Water, TV Cable
Local Schools
High School: Crestview
Middle School: Davidson
Elementary School: Antioch
Listed By / Shown By
Listed By
Agency Name: HomeZu.com of Florida
Shown By
Agency Title: Premier Property Group
Agency Phone: 850-337-1555

Estimate Your Payment
Estimated Payment
$ 1,475.16 per month $968.12 Principal & Interest $380.17 Property Tax $126.88 Homeowner's Insurance
206 Raptor Drive | MLS# 1003960
This single family home located at 206 Raptor Drive, Crestview, FL 32536 is currently listed for sale with an asking price of $435,000. This property was built in 2016 and has 5 bedrooms and 3 full baths with 2624 sq. ft. Raptor Drive is located in the Alicia Place subdivision. Search Alicia Place real estate on www.premierfl.com today.