
BEDS3
BATHS2 full
SQUARE FEET1,658
MLS#1006465
STATUSActive
PROPERTY TYPEResidential - Single Family
SUBDIVISIONPalmetto Trace
Property Description
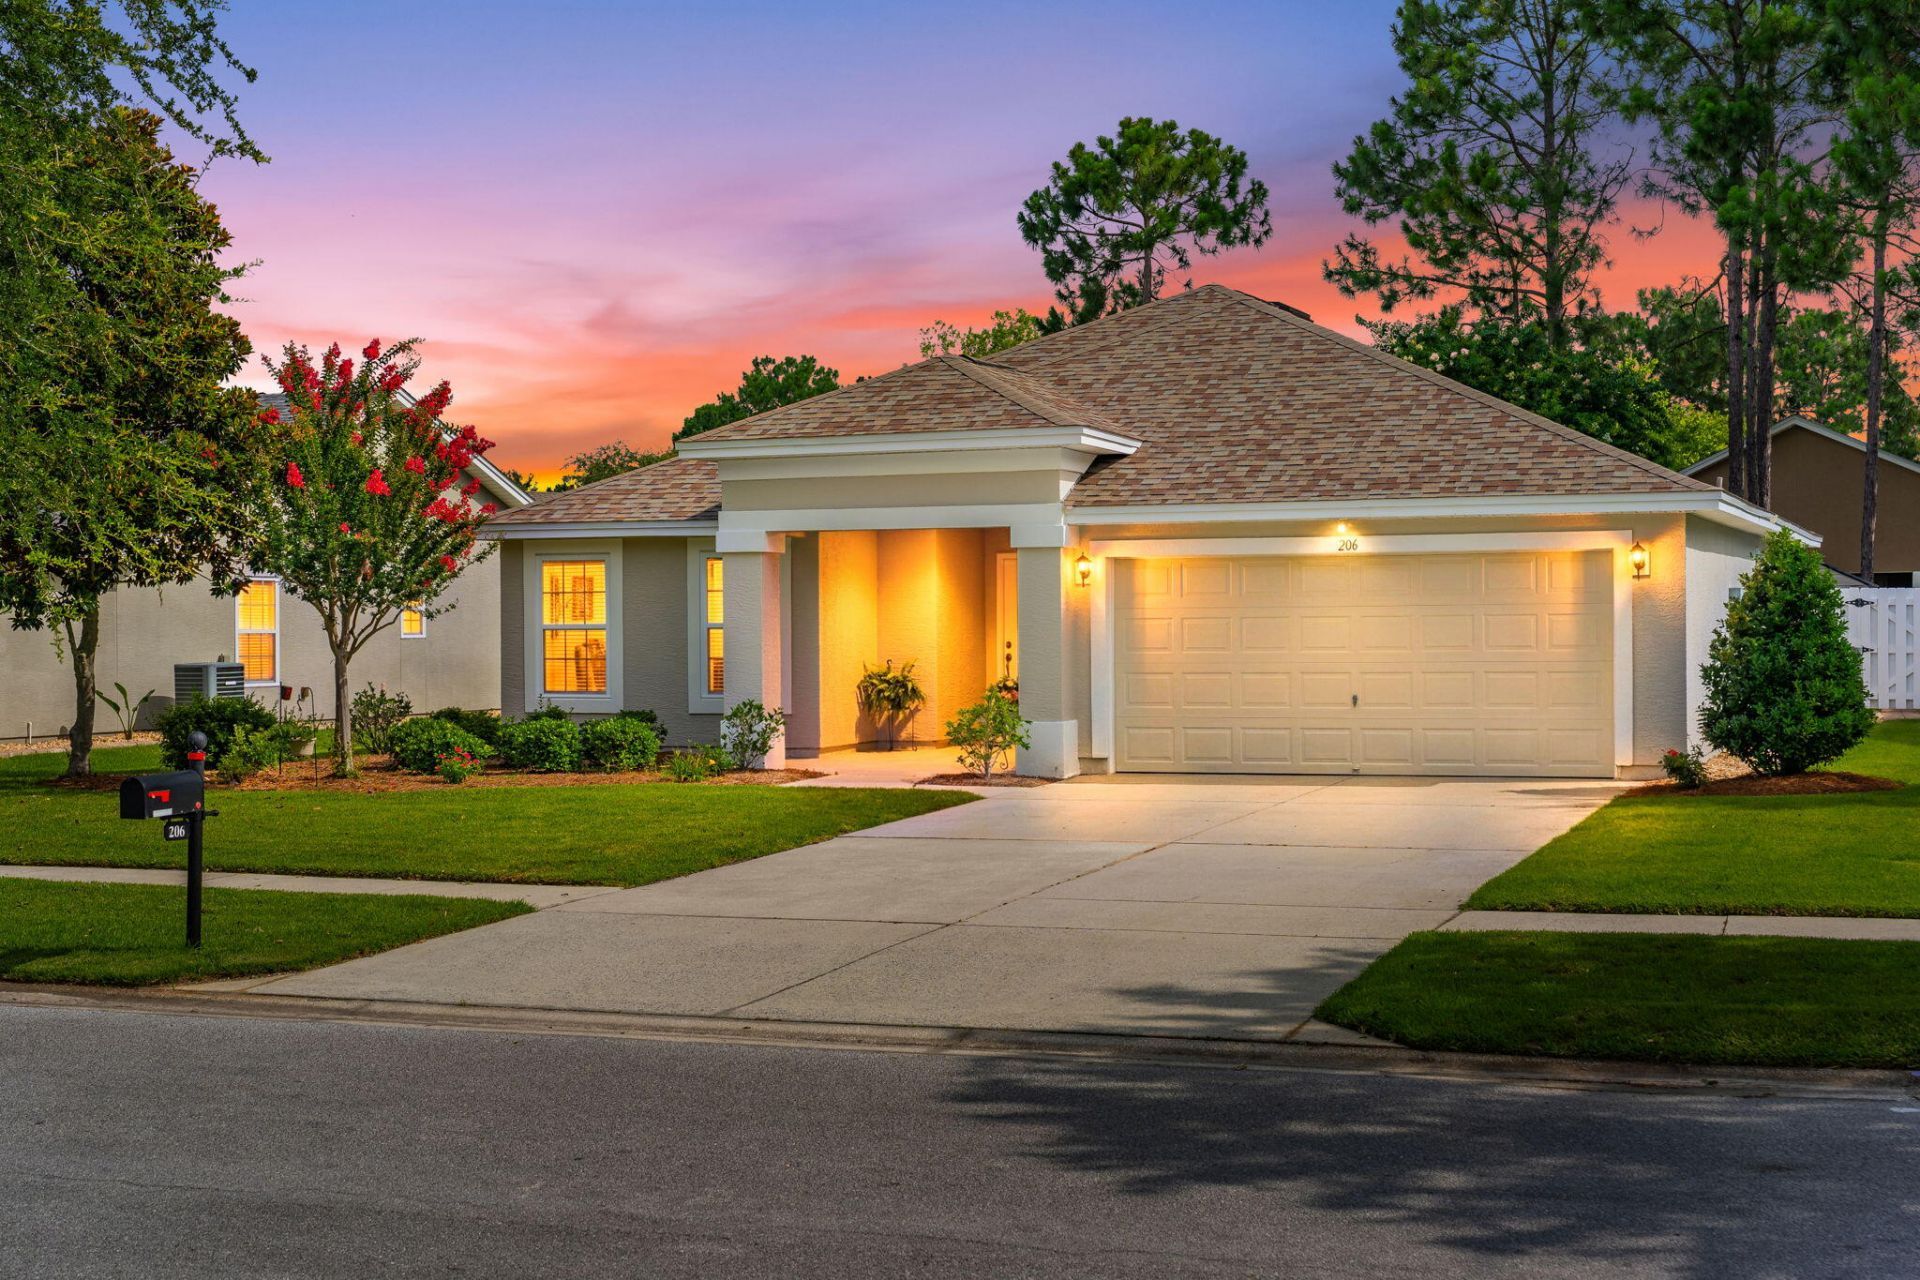
Welcome to Palmetto Trace, a golf cart-friendly community offering convenient access to Pier Park, Frank Brown Park, and the white sand beaches of Panama City Beach. Residents enjoy sidewalks throughout the neighborhood, flowering trees, pet-friendly walking areas, two community pools, low quarterly HOA dues, and garbage service provided by the HOA. This well-maintained home features a split-bedroom floor plan with spacious bedrooms and an inviting layout. The kitchen offers a large pantry, newer appliances, and a sunny breakfast nook overlooking the peaceful backyard where mature flowering trees create a beautiful setting throughout the seasons. Step outside to the screened porch, an ideal place to enjoy Florida's outdoor lifestyle while taking in the backyard views and local wildlife. The oversized two-car garage provides ample space for vehicles and additional storage. Recent updates include a roof installed in December 2018 with a 40-year shingle, a water heater replaced in June 2023, and a freshly painted exterior. Pride of ownership is evident throughout this exceptionally cared-for home, offering a move-in ready opportunity in one of Panama City Beach's most desirable communities.
Property Features
Property Type: Residential - Single Family
Cooling: Ceiling Fans, Central Air
Fenced: Yes
Garage: 2 car attached
Heating: Central
Home Style: Traditional
Lot Size: 126x64.46x121x73.52
Stories: 1.0
Taxes: $2,208
Year Built: 2005
Feature Descriptions
Appliances: Dishwasher, Microwave, Refrigerator, Stove/Oven Electric, Water Heater - Elect
Association Fee Includes: Accounting, Master Association, Trash
Community Features: Picnic Area, Pool
Days on Site: 23
Exterior: Stucco
Exterior: Fenced Back Yard
Fencing: Fenced Privacy
Financing Terms: Conventional, FHA, VA
Flooring: Floor Tile, Floor WW Carpet New
HOA: Yes
Interior: Breakfast Bar, Pantry, Split Bedroom, Washer/Dryer Hookup
Lot: Covenants, Sidewalk
Lot Dimensions: 126x64.46x121x73.52
Parcel Number: 32738-980-246
Patio/Porch: Porch, Porch Screened
Pool Features: Pool Type
Property Condition: Construction Complete
Rooms Total: 6
Sewer: Public Sewer
Sub Type: Detached Single Family
Utilities: Electric, Public Water
Local Schools
High School: Arnold
Middle School: Surfside
Elementary School: Hutchinson Beach
Listed By / Shown By
Listed By
Agency Name: ERA Neubauer Commercial
Shown By
Agency Title: Premier Property Group
Agency Phone: 850-337-1555

Estimate Your Payment
Estimated Payment
$ 1,279.00 per month $968.12 Principal & Interest $184.00 Property Tax $126.88 Homeowner's Insurance
206 Middleburg Drive | MLS# 1006465
This single family home located at 206 Middleburg Drive, Panama City Beach, FL 32413 is currently listed for sale with an asking price of $435,000. This property was built in 2005 and has 3 bedrooms and 2 full baths with 1658 sq. ft. Middleburg Drive is located in the Palmetto Trace subdivision. Search Palmetto Trace real estate on www.premierfl.com today.