
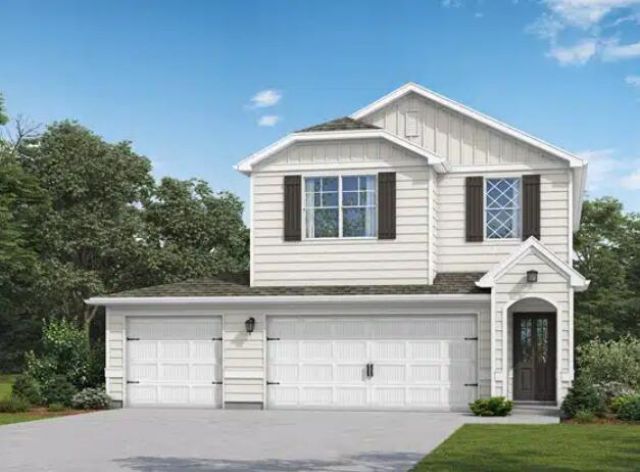
BEDS4
BATHS3 full
SQUARE FEET2,212
MLS#1012184
STATUSActive
PROPERTY TYPEResidential - Single Family
SUBDIVISIONNEST at Owls Head
Property Description
Welcome to the Winston--a thoughtfully designed 4-bedroom, 3-bath floor plan built for easy entertaining and relaxed daily comfort! Step inside to a seamless open-concept main level featuring LVP flooring throughout the main living areas, a gourmet kitchen highlighted by quartz countertops, a bright family room, a private main-floor guest suite, and an expansive 3-car garage for extra storage. Upstairs, a versatile loft provides the perfect secondary living space alongside a serene primary retreat complete with double vanities, a tile shower, and a relaxing soaking tub. Relax outdoors on your private covered patio. Visuals for inspiration.Community residents enjoy use of a resort-style pool, green spaces & spring-fed lake.
Property Features
Property Type: Residential - Single Family
Cooling: Central Air
Garage: 3 car attached
Heating: Central
Home Style: Craftsman Style
Lot Size: 0.13 Acres
Stories: 2.0
Year Built: 2026
Feature Descriptions
Appliances: Dishwasher, Disposal, Microwave, Smooth Stovetop Rnge, Stove/Oven Electric, Water Heater - Elect
Association Fee Includes: Master Association, Recreational Faclty
Community Features: Short Term Rental - Not Allowed, Minimum Rental Prd, Pets Allowed, Pool
Exterior: Siding CmntFbrHrdBrd
Financing Terms: Conventional, RHS, VA
HOA: Yes
Interior: Ceiling Tray/Cofferd, Kitchen Island, Pantry, Pull Down Stairs, Washer/Dryer Hookup
Lot Dimensions: 48x115
Parcel Number: 25-1N-19-17012-00E-0710
Patio/Porch: Patio Covered, Porch
Pool Features: Pool Type
Property Condition: Under Construction
Road Surface: Paved
Rooms Total: 8
Sewer: Public Sewer
Special View Info: Lake
Sub Type: Detached Single Family
Utilities: Electric, Public Water
Window: Double Pane Windows
Local Schools
High School: Freeport
Middle School: Freeport
Elementary School: Freeport
Listed By / Shown By
Listed By
Agency Name: VCFL Realty LLC
Shown By
Agency Title: Premier Property Group
Agency Phone: 850-337-1555

Estimate Your Payment
Estimated Payment
$ 1,056.86 per month $934.40 Principal & Interest $0.00 Property Tax (data not provided by mls) $122.46 Homeowner's Insurance
205 Sagebrush Drive | MLS# 1012184
This single family home located at 205 Sagebrush Drive, Freeport, FL 32439 is currently listed for sale with an asking price of $419,850. This property was built in 2026 and has 4 bedrooms and 3 full baths with 2212 sq. ft. Sagebrush Drive is located in the NEST at Owls Head subdivision. Search NEST At Owls Head real estate on www.premierfl.com today.