
BEDS3
BATHS3 full
SQUARE FEET2,004
MLS#1008192
STATUSActive
PROPERTY TYPEResidential - Townhouse
SUBDIVISIONWATER OAKS 2 T-H
Property Description
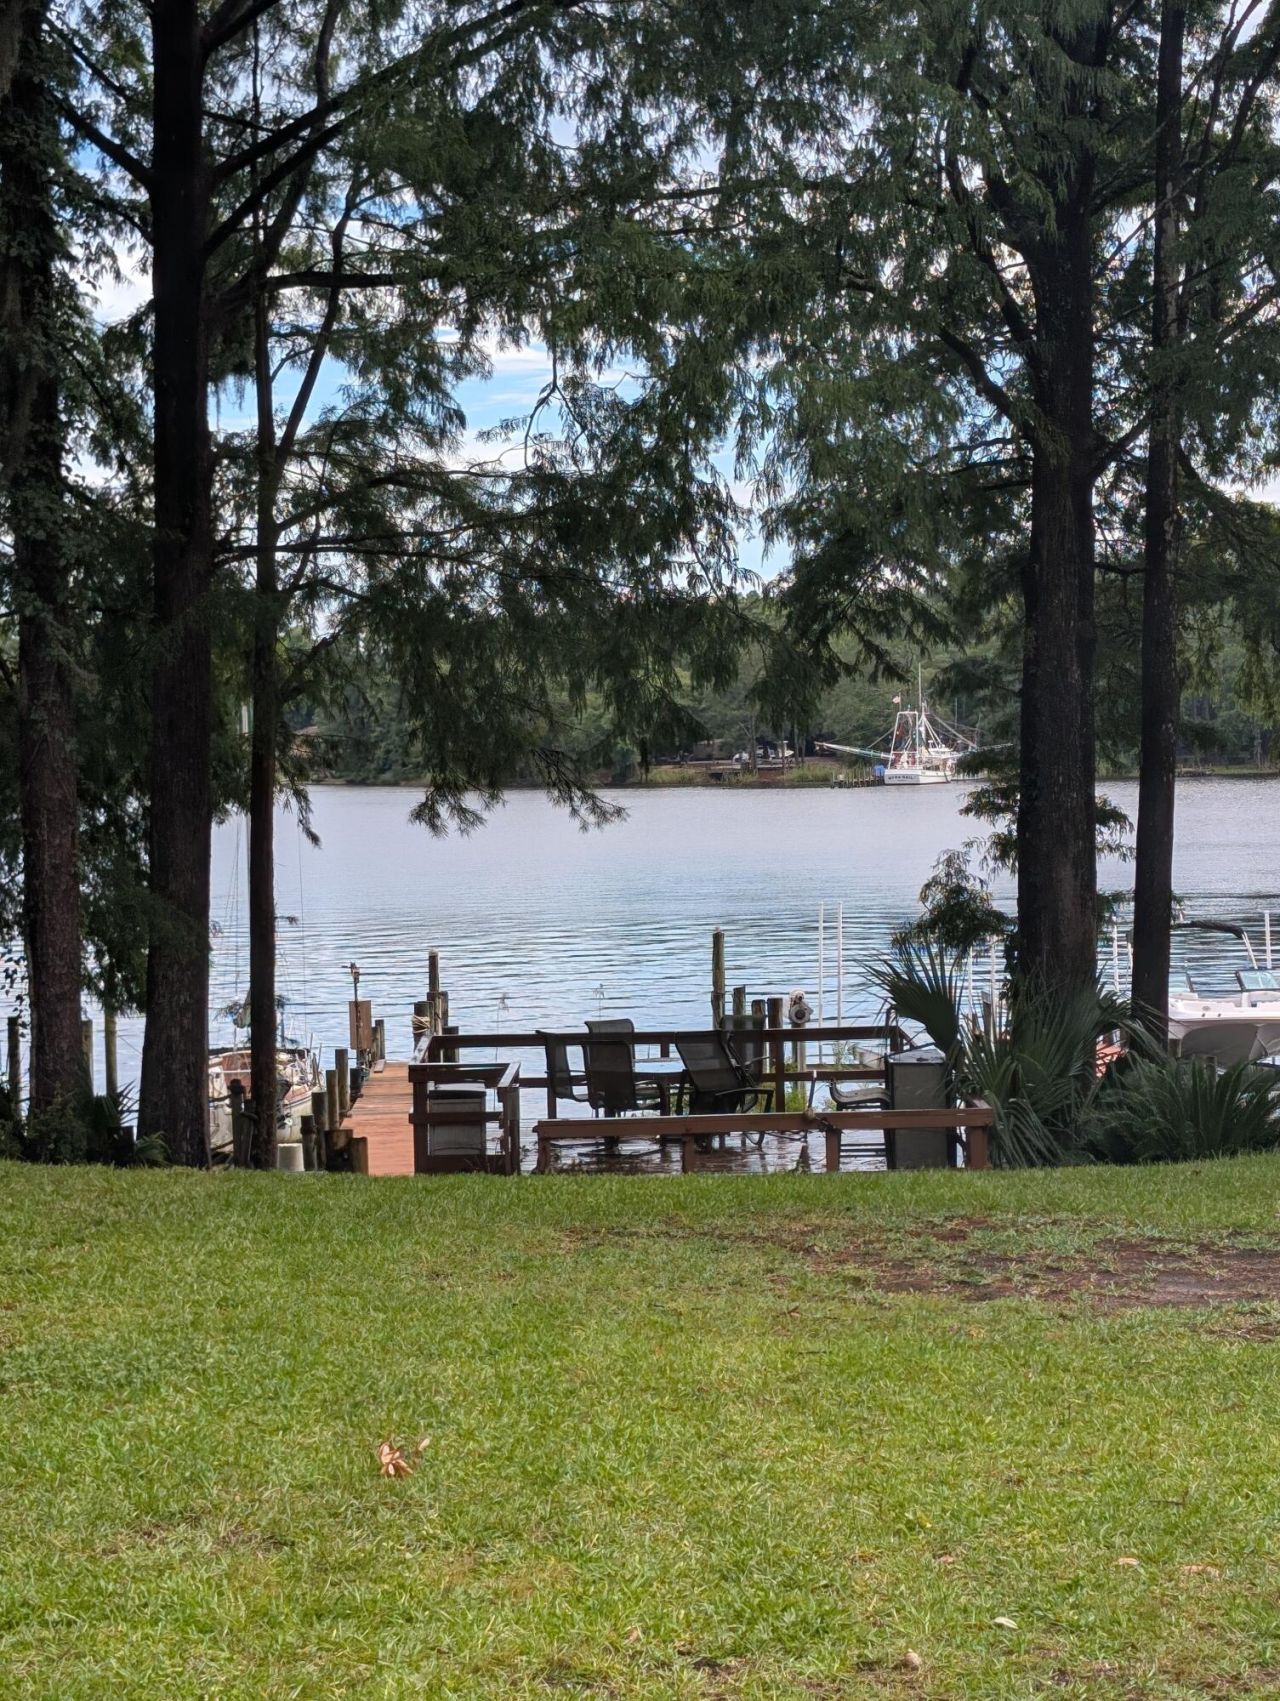
PRICE Improvement! 3 bed 3 bath with one on main level. Also, HVAC 3 years old, WH 3 years old and 50 year barrel tile roof in 2009! Your coastal oasis awaits. Featuring a private boat dock and instant access to the water, this exceptional property is a true standout. Residents enjoy premium community perks like a pool, tennis courts, and a covered picnic area. Your private backyard serves as a peaceful sanctuary, framed by majestic shade trees and soothing water views where you can fish at your leisure. The thoughtful floor plan includes a main-level bedroom, while the upper-level master suite opens up to a private balcony tailored for enjoying the evening bay breeze. The updated master bath features TWO vanities and TWO commodes separated by a large walk in shower. In addition to the master suite being upstairs, there is another bedroom AND a bonus room that would be the perfect gym, office or additional bedroom space! Units in Water Oaks with a downstairs bedroom are rare so don't miss this opportunity to make this yours!Square footage figures are approximate and taken from tax records.
Property Features
Property Type: Residential - Townhouse
Cooling: Ceiling Fans, Central Air
Garage: 1 car attached
Heating: Central
Home Style: Townhome
Lot Size: 0.11 Acres
Stories: 2.0
Taxes: $4,047
Year Built: 1984
Feature Descriptions
Appliances: Central Vacuum, Dishwasher, Disposal, Microwave, Oven Self Cleaning, Range Hood, Smoke Detector, Stove/Oven Electric, Water Heater - Elect
Association Fee Includes: Ground Keeping, Legal, Management, Other Utilities, Recreational Faclty
Community Features: Short Term Rental - Not Allowed, Pickle Ball, BBQ Pit/Grill, Fishing, Pavillion/Gazebo, Picnic Area, Pool, Tennis
Days on Site: 63
Exterior: Brick, Siding Brick Some, Siding Wood
Exterior: Balcony, Dock
Financing Terms: Conventional, FHA, VA
Flooring: Floor Tile, Floor WW Carpet
Foundation: Slab
HOA: Yes
Interior: Breakfast Bar, Ceiling Crwn Molding, Ceiling Raised, Fireplace, Lighting Recessed, Split Bedroom, Washer/Dryer Hookup, Woodwork Painted
Lot: Cleared, Covenants, Cul-De-Sac, Dead End, Interior, Irregular, Level, Sidewalk
Lot Dimensions: 18X236X18X239
Parcel Number: 06-1S-22-2620-0000-0090
Patio/Porch: Patio Open
Pool Features: Pool Type
Property Condition: Construction Complete
Road Frontage: Private Road
Road Surface: Paved
Rooms Total: 10
Sewer: Public Sewer
Special View Info: Bayou
Sub Type: Attached Single Unit
Utilities: Electric, Gas - Natural, Phone, Public Water, TV Cable
Waterfront: Bayou
Window: Window Treatment All, Double Pane Windows
Local Schools
High School: Niceville
Middle School: Ruckel
Elementary School: Edge
Listed By / Shown By
Listed By
Agency Name: Bayside Realty NWF
Shown By
Agency Title: Premier Property Group
Agency Phone: 850-337-1555

Estimate Your Payment
Estimated Payment
$ 2,071.62 per month $1,533.42 Principal & Interest $337.25 Property Tax $200.96 Homeowner's Insurance
204 Regatta Drive | MLS# 1008192
This townhouse located at 204 Regatta Drive, Niceville, FL 32578 is currently listed for sale with an asking price of $689,000. This property was built in 1984 and has 3 bedrooms and 3 full baths with 2004 sq. ft. Regatta Drive is located in the WATER OAKS 2 T-H subdivision. Search WATER OAKS 2 T-H real estate on www.premierfl.com today.