
BEDS4
BATHS2 full
SQUARE FEET1,445
MLS#1015688
STATUSActive
PROPERTY TYPEResidential - Single Family
SUBDIVISIONBRADYS S-D
Property Description
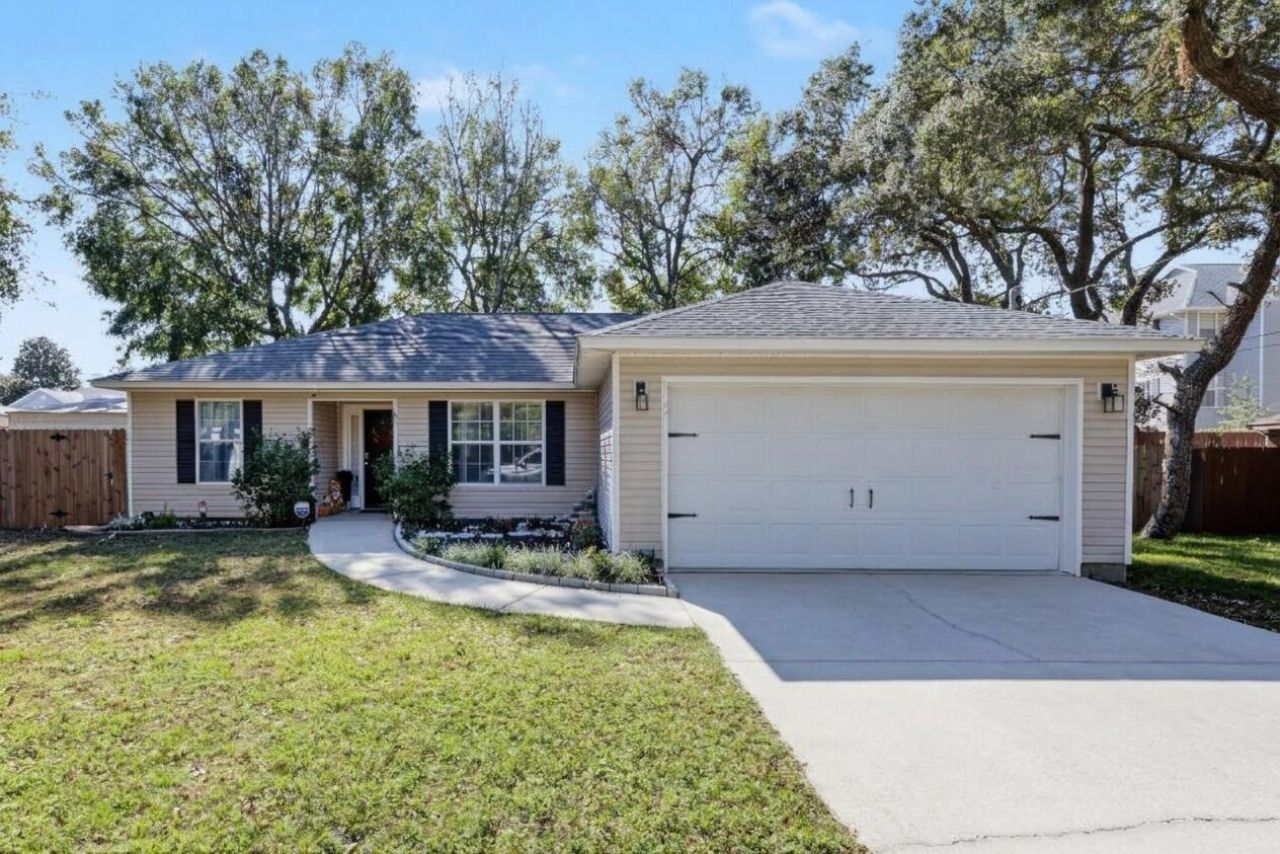
Located in the heart of Fort Walton Beach, this 4-bedroom, 2-bath home offers a convenient location with easy access to both Hurlburt Field and Eglin Air Force Base, as well as nearby shopping, dining, and local attractions.The home was renovated in 2022 and features an updated kitchen with white cabinets and granite countertops, an adjoining dining area, and an open living space. High ceilings, large windows, and luxury vinyl plank flooring throughout complete the main living areas. The primary bedroom includes a tray ceiling, walk-in closet, and private bathroom with a corner walk-in shower. Three additional bedrooms provide flexible space for family, guests, or a home office, with a second full bathroom conveniently located nearby.Outside, the fenced backyard offers a covered patio area and a large storage building. Additional improvements include a 2022 roof, 2020 HVAC system, 2020 water heater, 2022 kitchen appliances, and a Generac generator. With its updated interior, practical outdoor space, and convenient location between two major military installations, this property offers an opportunity to enjoy all that Fort Walton Beach and the Emerald Coast have to offer.VA assumable loan available with an approximate remaining balance of $358,000 and a 5.625% interest rate.
Property Features
Property Type: Residential - Single Family
Cooling: Central Air
Fenced: Yes
Garage: 2 car attached
Heating: Central
Home Style: Ranch
Lot Size: 0.19 Acres
Stories: 1.0
Taxes: $2,734
Year Built: 2005
Feature Descriptions
Appliances: Water Heater - Elect
Exterior: Siding Vinyl, Trim Vinyl
Exterior: Fenced Back Yard, Sprinkler System, Yard Building
Financing Terms: Conventional, FHA, VA
Flooring: Floor Vinyl
Foundation: Slab
Interior: Ceiling Raised, Ceiling Tray/Cofferd, Split Bedroom
Lot: Dead End, Interior
Lot Dimensions: 100X85
Parcel Number: 10-2S-24-0260-0003-0000
Parking: Garage
Property Condition: Construction Complete
Road Frontage: County Road
Road Surface: Paved
Rooms Total: 9
Sewer: Public Sewer
Sub Type: Detached Single Family
Utilities: Electric, Phone, Public Water, TV Cable
Window: Double Pane Windows
Room Sizes
Living Room: 21 X 16 Level - First
Dining Room: 10 X 10 Level - First
Kitchen: 10 X 9 Level - First
Primary Bathroom: 16 X 13 Level - First
Bedroom: 11 X 10 Level - First
Bedroom: 11 X 11 Level - First
Bedroom: 10 X 10 Level - First
Primary Bathroom: 12 X 6 Level - First
Full Bathroom: 8 X 5 Level - First
Local Schools
High School: Choctawhatchee
Middle School: Pryor
Elementary School: Wright
Listed By / Shown By
Listed By
Agency Name: EXP Realty LLC
Shown By
Agency Title: Premier Property Group
Agency Phone: 850-337-1555

Estimate Your Payment
Estimated Payment
$ 1,196.72 per month $856.62 Principal & Interest $227.83 Property Tax $112.26 Homeowner's Insurance
202 Pine Street | MLS# 1015688
This single family home located at 202 Pine Street, Fort Walton Beach, FL 32548 is currently listed for sale with an asking price of $384,900. This property was built in 2005 and has 4 bedrooms and 2 full baths with 1445 sq. ft. Pine Street is located in the BRADYS S-D subdivision. Search BRADYS S-D real estate on www.premierfl.com today.