
BEDS5
BATHS5 full 1 partial
SQUARE FEET5,020
MLS#1002676
STATUSActive
PROPERTY TYPEResidential - Single Family
SUBDIVISIONWATERCOLOR
Property Description
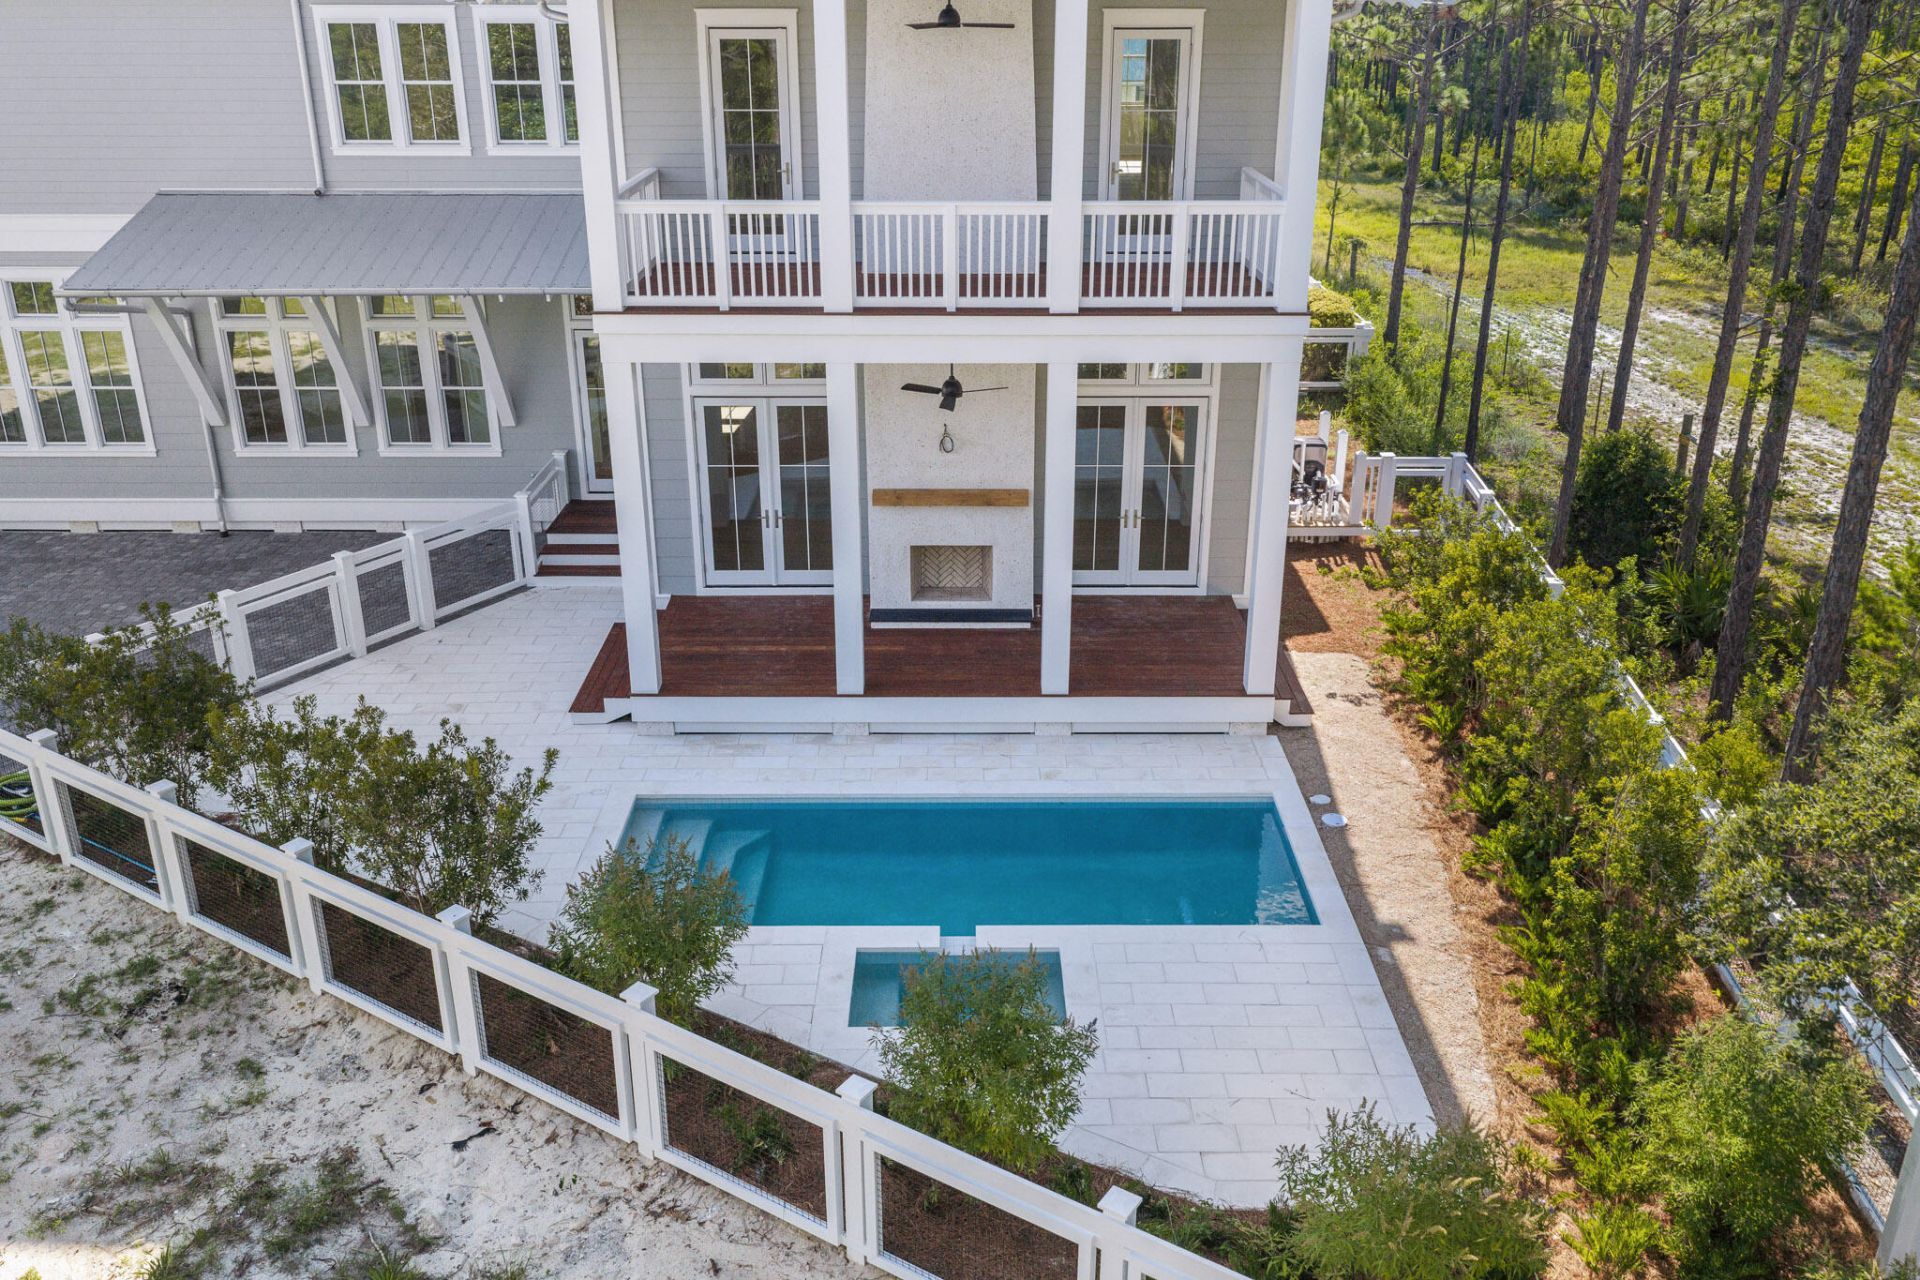
A rare opportunity in Phase 5 of WaterColor--this new construction by Romair marks their first build in the community in over six years, following a legacy of hundreds of homes built in the original WaterColor phases. Thoughtfully positioned on a preserve-backed homesite, this residence offers lasting privacy and a seamless connection to nature. Designed with entertaining in mind, the open-concept kitchen and living areas flow effortlessly to the outdoor pool and living space. The main level features 12-foot ceilings, a guest suite, while the primary suite overlooks the preserve and includes a private porch retreat. Upstairs, a spacious bonus/media room creates the perfect gathering space after long days at the beach. A true blend of craftsmanship, history, and lifestyle in one of 30A's most sought-after communities.
Property Features
Property Type: Residential - Single Family
Home Style: Craftsman Style
Lot Size: 0.13 Acres
Stories: 3.0
Year Built: 2026
Feature Descriptions
Appliances: Dishwasher, Range Hood, Refrigerator, Stove/Oven Gas
Community Features: Pool
Days on Site: 47
Interior: Fireplace
Lot Dimensions: 28.46x101.68x93.04
Parcel Number: 14-3S-19-25405-000-0150
Pool Features: Pool - In-Ground, Pool Type
Property Condition: Construction Complete
Road Frontage: City Street
Rooms Total: 9
Sewer: Public Sewer
Sub Type: Detached Single Family
Utilities: Public Water
Room Sizes
Living Room: 24 X 12.8 Level - First
Great Room: 32 X 22.6 Level - First
Kitchen: 22.8 X 12 Level - First
Bedroom: 16.2 X 14 Level - First
Primary Bedroom: 23 X 13.9 Level - Second
Bedroom: 24.7 X 11.7 Level - Second
Bedroom: 24.7 X 11.7 Level - Second
Loft: 20.6 X 14 Level - Third
Media Room: 9.1 X 14.4 Level - Third
Local Schools
High School: South Walton
Middle School: Emerald Coast
Elementary School: Dune Lakes
Listed By / Shown By
Listed By
Agency Name: Kaiya Real Estate
Shown By
Agency Title: Premier Property Group
Agency Phone: 850-337-1555

Estimate Your Payment
Estimated Payment
$ 11,314.96 per month $10,003.92 Principal & Interest $0.00 Property Tax (data not provided by mls) $1,311.04 Homeowner's Insurance
202 Climbing Rose Way Way | MLS# 1002676
This single family home located at 202 Climbing Rose Way Way, Santa Rosa Beach, FL 32459 is currently listed for sale with an asking price of $4,495,000. This property was built in 2026 and has 5 bedrooms and 5 full and 1 partial baths with 5020 sq. ft. Climbing Rose Way Way is located in the WATERCOLOR subdivision. Search WATERCOLOR real estate on www.premierfl.com today.