
BEDS5
BATHS3 full
SQUARE FEET2,338
MLS#1006824
STATUSActive
PROPERTY TYPEResidential - Single Family
SUBDIVISIONINDIAN TRAILS PH 3
Property Description
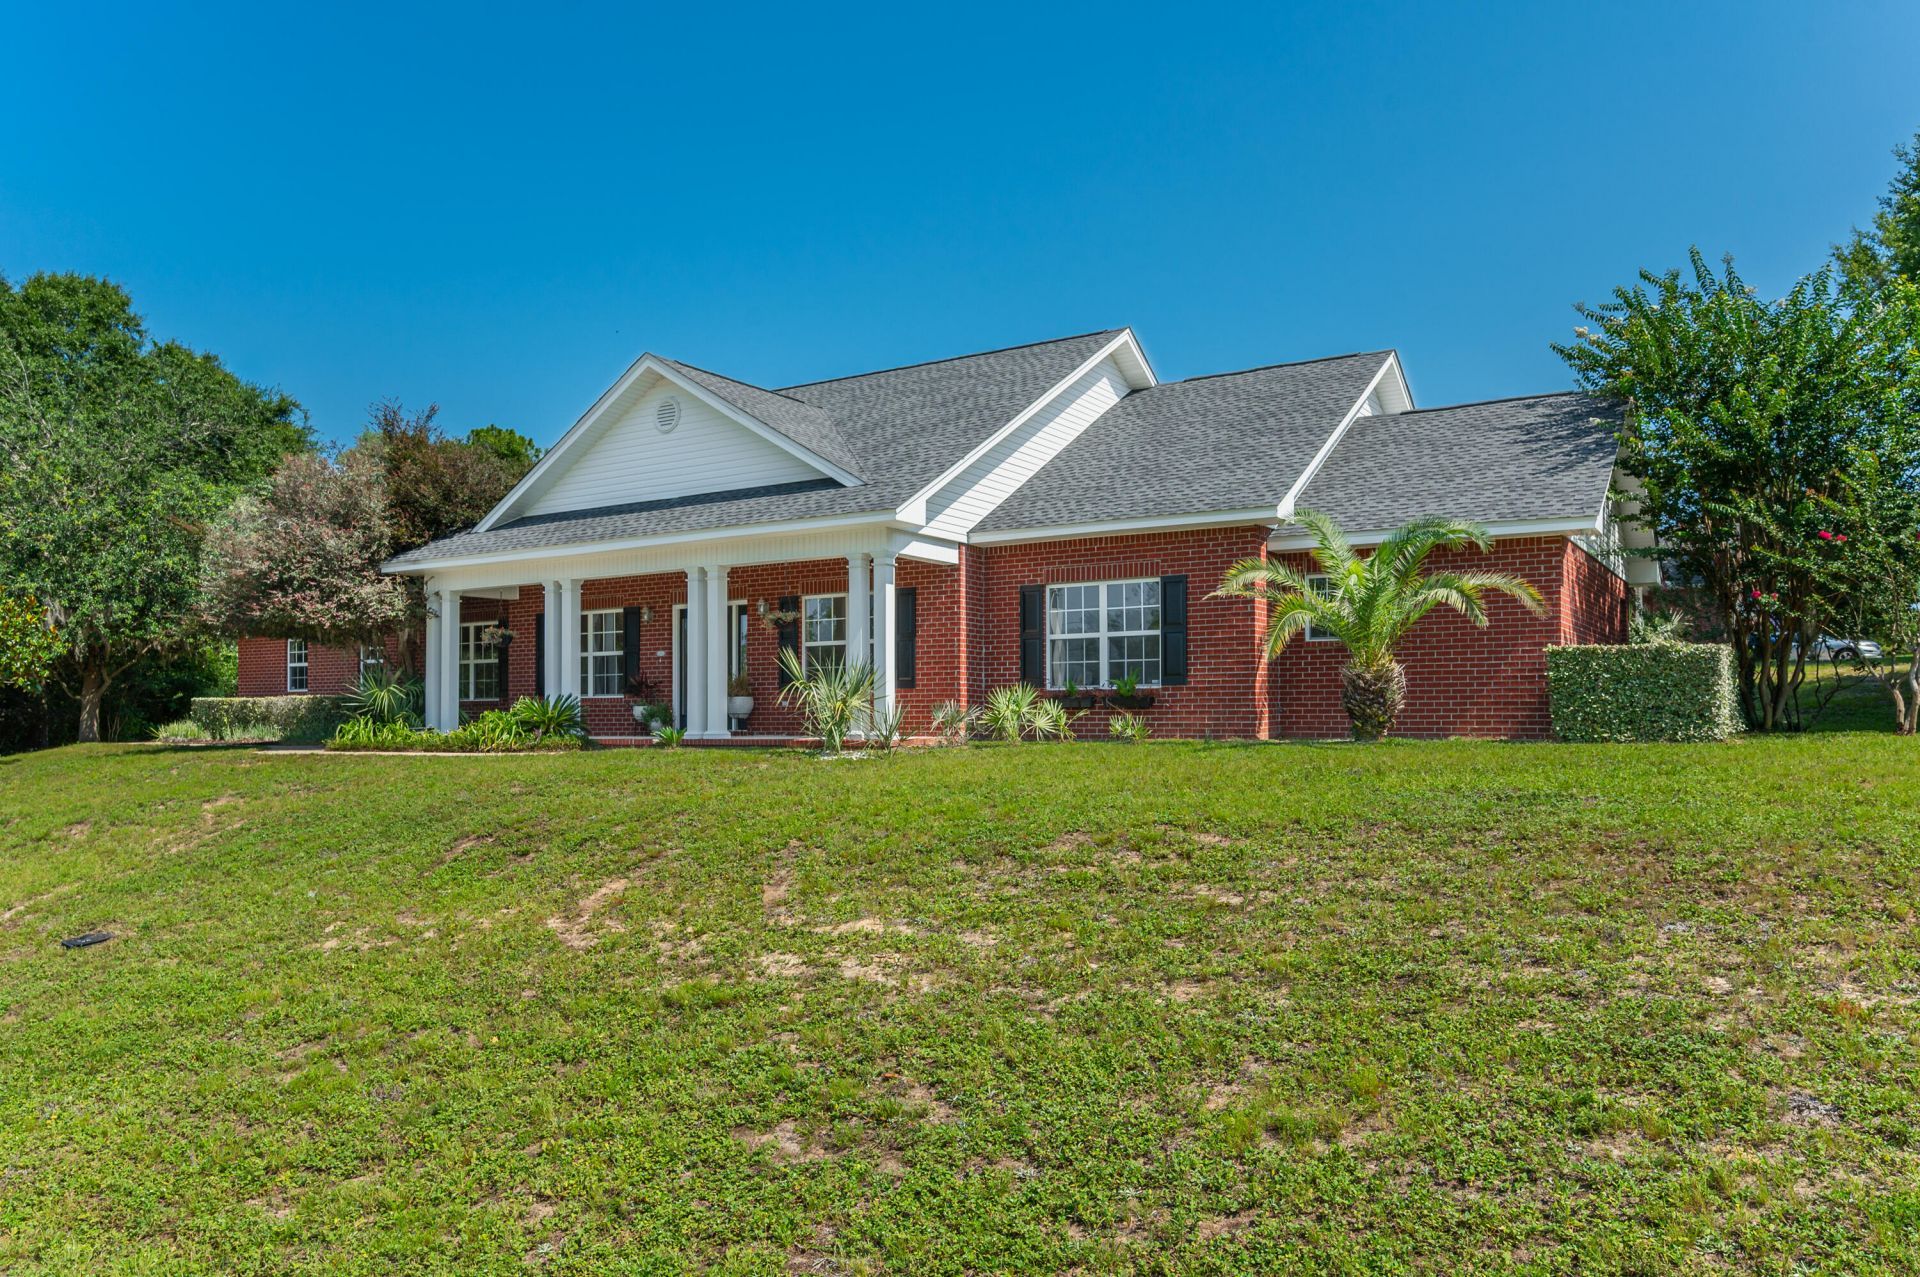
Welcome home to this beautiful classic red brick residence, perfectly situated on a spacious half-acre lot in the desirable Indian Trails community. With a nice curb appeal, a side-entry two-car garage, and inviting covered front and back porches, this home offers the perfect blend of charm, comfort, and functionality. Step inside to discover a freshly painted interior featuring crisp walls and trim, an open-concept floor plan, and a spacious living room complete with custom built-in shelving and cabinetry. The well-appointed kitchen showcases rich wood-stained cabinets, granite countertops, black appliances (including the refrigerator), a center island, and ample space for cooking and entertaining. Enjoy meals in the sunny breakfast area or host special occasions in the formal dining room. Offering five generously sized bedrooms and three full bathrooms, this home provides plenty of room for family and guests. The spacious primary suite features dual vanities, a walk-in closet, a relaxing garden tub, and a separate shower. Outside, the fenced backyard is ready for summer fun with an above-ground swimming pool and plenty of room to relax, entertain, or play. Don't miss the opportunity to make this beautiful Indian Trails home your own--schedule your showing today!
Property Features
Property Type: Residential - Single Family
Cooling: Central Air
Garage: 2 car attached
Home Style: Traditional
Lot Size: 0.48 Acres
Stories: 1.0
Taxes: $2,586
Year Built: 2005
Feature Descriptions
Appliances: Water Heater - Elect
Days on Site: 19
Lot Dimensions: .
Parcel Number: 12-3N-24-126T-000A-0030
Pool Features: Pool Type
Property Condition: Construction Complete
Rooms Total: 8
Sewer: Septic Tank
Sub Type: Detached Single Family
Utilities: Electric, Public Water
Local Schools
High School: Crestview
Middle School: Davidson
Elementary School: Bob Sikes
Listed By / Shown By
Listed By
Agency Name: ERA American Real Estate
Shown By
Agency Title: Premier Property Group
Agency Phone: 850-337-1555

Estimate Your Payment
Estimated Payment
$ 1,285.32 per month $945.87 Principal & Interest $215.50 Property Tax $123.96 Homeowner's Insurance
201 Seneca Trail | MLS# 1006824
This single family home located at 201 Seneca Trail, Crestview, FL 32536 is currently listed for sale with an asking price of $425,000. This property was built in 2005 and has 5 bedrooms and 3 full baths with 2338 sq. ft. Seneca Trail is located in the INDIAN TRAILS PH 3 subdivision. Search INDIAN TRAILS PH 3 real estate on www.premierfl.com today.