
BEDS3
BATHS2 full
SQUARE FEET1,690
MLS#1013784
STATUSActive
PROPERTY TYPEResidential - Single Family
SUBDIVISIONCOUNTRY CLUB ESTATES 1 OF CRESTVIEW
Property Description
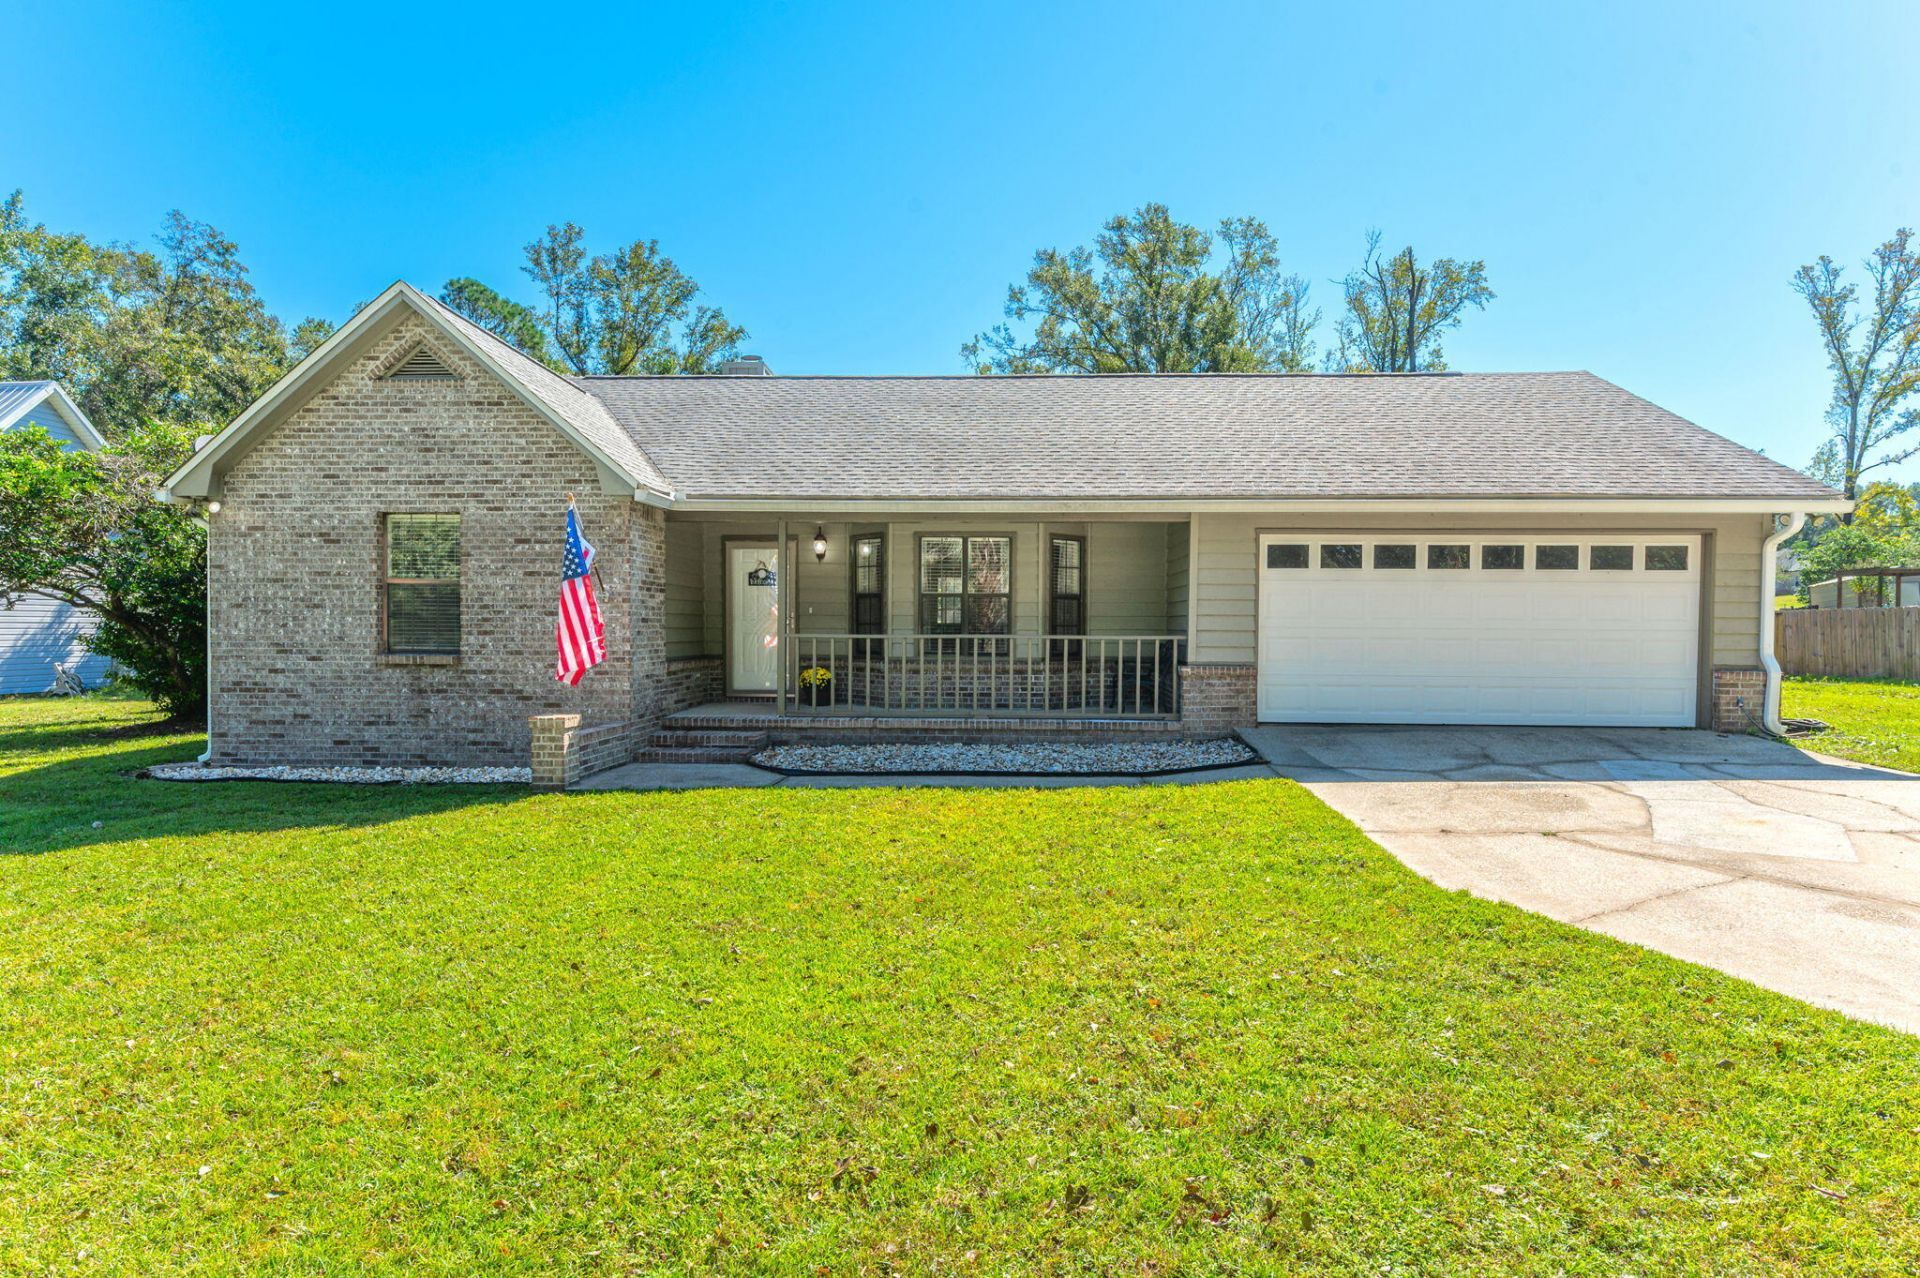
Imagine slow mornings with a little sunshine, evenings by the fireplace, and backyard views that never get old! Welcome to 201 Country Club Drive, a charming 3-bedroom, 2-bath home tucked right along Blackwater Golf Course in Crestview. With a bright, open floor plan, wonderful natural light, and an easygoing flow, this home has all the makings of your next favorite place to land. Inside, fresh updates create a crisp, refreshed feel, including new flooring, fresh interior and exterior paint, new kitchen countertops, a new refrigerator, updated bathroom vanities, and refreshed hardware and lighting. The spacious living room features a wood-burning fireplace that invites cozy evenings, movie nights, and a little downtime after a long day. The big-ticket items have been taken care of, too, with an HVAC system installed in 2020, a roof replaced in 2021, and a water heater installed in 2024. The real magic happens out back! Step onto the screened-in porch and let the golf course views set the mood. The spacious yard strikes just the right balance between privacy and open scenery, with charming picket fencing along the back so you can enjoy the view while maintaining a little privacy. Fire up the grill, gather your favorite people beneath the gazebo, or simply settle in and savor a slower pace. There's even a storage shed with a new roof to keep your outdoor essentials tucked away. Location adds another reason to love this home! Conveniently situated in town, you'll enjoy easy access to 7th Special Forces Group, Eglin Air Force Base, and Florida's beautiful white-sand beaches. The property is also zoned for Pineview K-8, a brand-new school in Crestview's growing community. Whether you're dreaming of peaceful mornings, lively get-togethers, or a home that feels like a breath of fresh air, this one combines comfort, thoughtful updates, and a little golf course magic. Come see why life might just be a little sweeter on Country Club Drive! **Seller is offering $10k credit to the buyer at closing that can be used toward the buyer's closing costs, points or rate buy down** Please note: Seller is a licensed Real Estate Agent.
Property Features
Property Type: Residential - Single Family
Cooling: Ceiling Fans, Central Air
Fenced: Yes
Garage: 2 car attached
Heating: Central
Home Style: Traditional
Lot Size: 0.40 Acres
Stories: 1.0
Taxes: $3,189
Year Built: 1992
Feature Descriptions
Appliances: Auto Garage Door Opn, Dishwasher, Oven Self Cleaning, Range Hood, Refrigerator W/IceMk, Smoke Detector, Stove/Oven Electric, Water Heater - Elect
Exterior: Siding Brick Some, Siding Wood
Exterior: Rain Gutter, Fenced Back Yard, Pavillion/Gazebo, Yard Building
Financing Terms: Conventional, FHA, VA
Fireplace: Fireplace
Fireplace Y/N: Yes
Flooring: Floor Hardwood, Floor Tile, Floor WW Carpet
Foundation: Slab
Interior: Ceiling Cathedral, Ceiling Tray/Cofferd, Fireplace, Newly Painted, Pantry, Split Bedroom, Washer/Dryer Hookup
Lot: Golf Course
Lot Dimensions: 110X152X91X181
Parcel Number: 26-3N-24-0545-0000-0760
Parking: Garage
Patio/Porch: Porch Open, Porch Screened
Property Condition: Construction Complete
Road Frontage: City Street
Road Surface: Paved
Rooms Total: 6
Sewer: Septic Tank
Sub Type: Detached Single Family
Utilities: Electric, Phone, Public Water
Window: Double Pane Windows
Room Sizes
Living Room: 22 X 19 Level - First
Dining Room: 14 X 12 Level - First
Kitchen: 10 X 9 Level - First
Primary Bedroom: 17 X 15 Level - First
Bedroom: 12 X 11 Level - First
Bedroom: 12 X 11 Level - First
Local Schools
High School: Crestview
Middle School: Pineview
Elementary School: Pineview
Listed By / Shown By
Listed By
Agency Name: Blackwater Real Estate LLC
Shown By
Agency Title: Premier Property Group
Agency Phone: 850-337-1555

Estimate Your Payment
Estimated Payment
$ 1,109.02 per month $745.56 Principal & Interest $265.75 Property Tax $97.71 Homeowner's Insurance
201 Country Club Drive | MLS# 1013784
This single family home located at 201 Country Club Drive, Crestview, FL 32536 is currently listed for sale with an asking price of $335,000. This property was built in 1992 and has 3 bedrooms and 2 full baths with 1690 sq. ft. Country Club Drive is located in the COUNTRY CLUB ESTATES 1 OF CRESTVIEW subdivision. Search COUNTRY CLUB ESTATES 1 OF CRESTVIEW real estate on www.premierfl.com today.