
BEDS4
BATHS2 full 1 partial
SQUARE FEET1,782
MLS#1007414
STATUSActive
PROPERTY TYPEResidential - Single Family
SUBDIVISIONStillwell Estates
Property Description
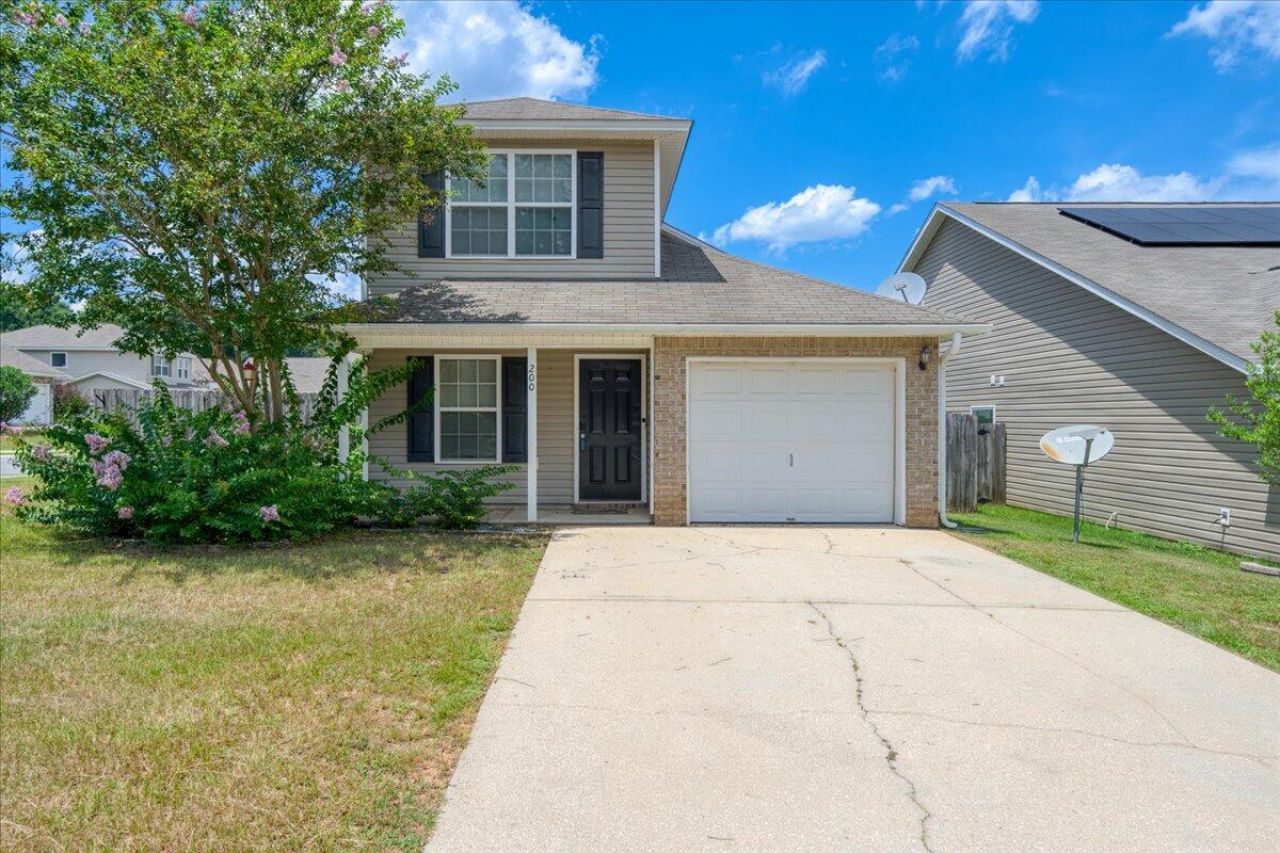
Welcome home to this warm and inviting two-story residence situated on a desirable corner lot! Offering over 1,700 square feet of thoughtfully designed living space, this home features 4 bedrooms, 2.5 bathrooms, and a bright open floor plan filled with natural light. The updated kitchen showcases newer stainless steel appliances and a farmhouse sink, creating the perfect space for everyday living and entertaining.The primary suite is conveniently located on the main floor, along with a versatile flex room ideal for a home office, playroom, or additional living space. Upstairs, you'll find two additional bedrooms and a cozy loft/media area perfect for relaxing or movie nights. A separate laundry area with washer and dryer hookups adds convenience.Enjoy outdoor living in the fully fenced backyard featuring a concrete patio, perfect for grilling, entertaining, or unwinding after a long day. Freshly painted interiors make this home move-in ready and waiting for your personal touches.Conveniently located near schools, shopping, dining, parks, and military bases. Seller is offering up to $10,000 toward buyer's closing costs! Don't miss the opportunity to take advantage of an assumable VA loan at an incredible 3.375% interest rate.
Property Features
Property Type: Residential - Single Family
Cooling: Central Air
Fenced: Yes
Garage: 1
Heating: Central
Home Style: Craftsman Style
Lot Size: 0.12 Acres
Stories: 1.0
Taxes: $3,494
Year Built: 2011
Feature Descriptions
Appliances: Dishwasher, Disposal, Refrigerator W/IceMk, Stove/Oven Electric, Water Heater - Elect
Days on Site: 11
Exterior: Siding Vinyl
Fencing: Fenced Privacy
Financing Terms: Conventional, FHA, VA, Other
Flooring: Floor Tile, Floor WW Carpet
Interior: Washer/Dryer Hookup
Lot: Corner, Covenants, Zero Lot Line
Lot Dimensions: 28X100X53X75
Parcel Number: 09-3N-23-1025-0000-1820
Parking: Garage
Patio/Porch: Deck Open
Property Condition: Construction Complete
Road Frontage: City Street
Road Surface: Paved
Rooms Total: 9
Sewer: Public Sewer
Sub Type: Detached Single Family
Utilities: Public Water
Window: Double Pane Windows
Local Schools
High School: Crestview
Middle School: Davidson
Elementary School: Walker
Listed By / Shown By
Listed By
Agency Name: Ellis Realty LLC
Shown By
Agency Title: Premier Property Group
Agency Phone: 850-337-1555

Estimate Your Payment
Estimated Payment
$ 995.99 per month $623.16 Principal & Interest $291.17 Property Tax $81.67 Homeowner's Insurance
200 Wainwright Drive | MLS# 1007414
This single family home located at 200 Wainwright Drive, Crestview, FL 32539 is currently listed for sale with an asking price of $280,000. This property was built in 2011 and has 4 bedrooms and 2 full and 1 partial baths with 1782 sq. ft. Wainwright Drive is located in the Stillwell Estates subdivision. Search Stillwell Estates real estate on www.premierfl.com today.