
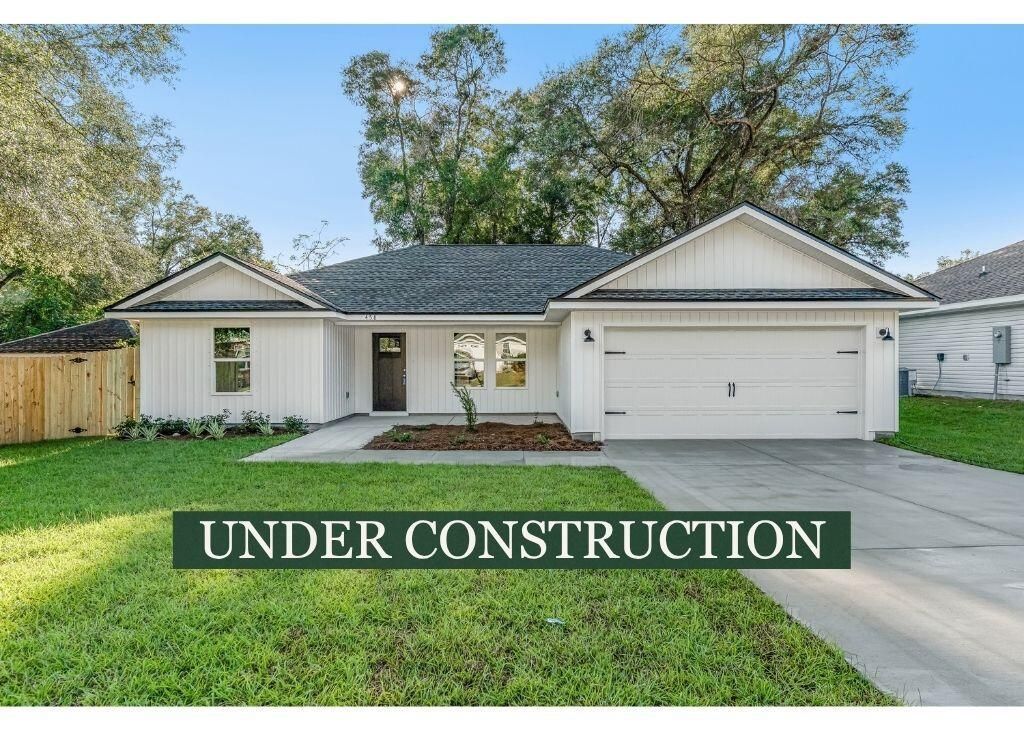
BEDS3
BATHS2 full
SQUARE FEET1,282
MLS#1013218
STATUSActive
PROPERTY TYPEResidential - Single Family
SUBDIVISIONEAST BAY HEIGHTS
Property Description
Welcome home to the Adeline, a thoughtfully designed 3-bedroom, 2-bath new construction home offering 1,336 sq. ft. of comfortable living space in Gulf Breeze. Nine-foot ceilings enhance the open feel throughout the home, while LVP flooring, quartz countertops, and nickel hardware create a clean, modern finish that's both stylish and easy to maintain.The open-concept kitchen, dining, and living areas create a natural gathering place for everyday living and entertaining. The kitchen features a generous island, abundant cabinetry, pantry storage, and stainless steel electric appliances. The split-bedroom design provides welcome privacy, with the primary suite featuring a walk-in closet, dual-sink vanity, and separate shower. Two additional bedrooms and a full bath on the opposite side offer flexible space for family, guests, or a home office. A two-car garage adds convenient parking and storage.Enjoy Gulf Breeze living with convenient access to shopping, dining, area military installations, and the beaches and waterways of Northwest Florida.****PHOTO DISCLAIMER: Photos are of a similar completed home and are for illustrative purposes only. Colors, finishes, fixtures, materials, and selections may vary.****
Property Features
Property Type: Residential - Single Family
Cooling: Ceiling Fans, Central Air
Garage: 2 car attached
Heating: Central
Home Style: Craftsman Style
Lot Size: 0.23 Acres
Stories: 1.0
Taxes: $531
Year Built: 2026
Feature Descriptions
Appliances: Auto Garage Door Opn, Dishwasher, Microwave, Smoke Detector, Smooth Stovetop Rnge, Stove/Oven Electric, Water Heater - Elect
Days on Site: 5
Exterior: Siding Vinyl, Trim Aluminum, Trim Vinyl
Financing Terms: Conventional, FHA, VA
Flooring: Floor Vinyl
Interior: Ceiling Raised, Kitchen Island, Lighting Recessed, Newly Painted, Pantry, Pull Down Stairs, Shelving, Split Bedroom, Washer/Dryer Hookup
Lot: Interior, Within 1/2 Mile to Water
Lot Dimensions: 84x127x84x126
Parcel Number: 19-2S-27-1010-00I00-0050
Patio/Porch: Patio Open, Porch
Property Condition: Under Construction
Road Frontage: County Road
Road Surface: Paved
Rooms Total: 8
Sewer: Septic Tank
Sub Type: Detached Single Family
Utilities: Electric, Public Water
Window: Double Pane Windows
Local Schools
High School: Soundside High School
Middle School: Woodlawn Beach
Elementary School: West Navarre Primary-Intermed
Listed By / Shown By
Listed By
Agency Name: Realty ONE Group Emerald Coast
Shown By
Agency Title: Premier Property Group
Agency Phone: 850-337-1555

Estimate Your Payment
Estimated Payment
$ 837.18 per month $701.05 Principal & Interest $44.25 Property Tax $91.88 Homeowner's Insurance
1953 Justice Circle | MLS# 1013218
This single family home located at 1953 Justice Circle, Gulf Breeze, FL 32563 is currently listed for sale with an asking price of $315,000. This property was built in 2026 and has 3 bedrooms and 2 full baths with 1282 sq. ft. Justice Circle is located in the EAST BAY HEIGHTS subdivision. Search EAST BAY HEIGHTS real estate on www.premierfl.com today.