
BEDS3
BATHS2 full
SQUARE FEET1,303
MLS#1007448
STATUSActive
PROPERTY TYPEResidential - Single Family
SUBDIVISIONHunters Ridge
Property Description
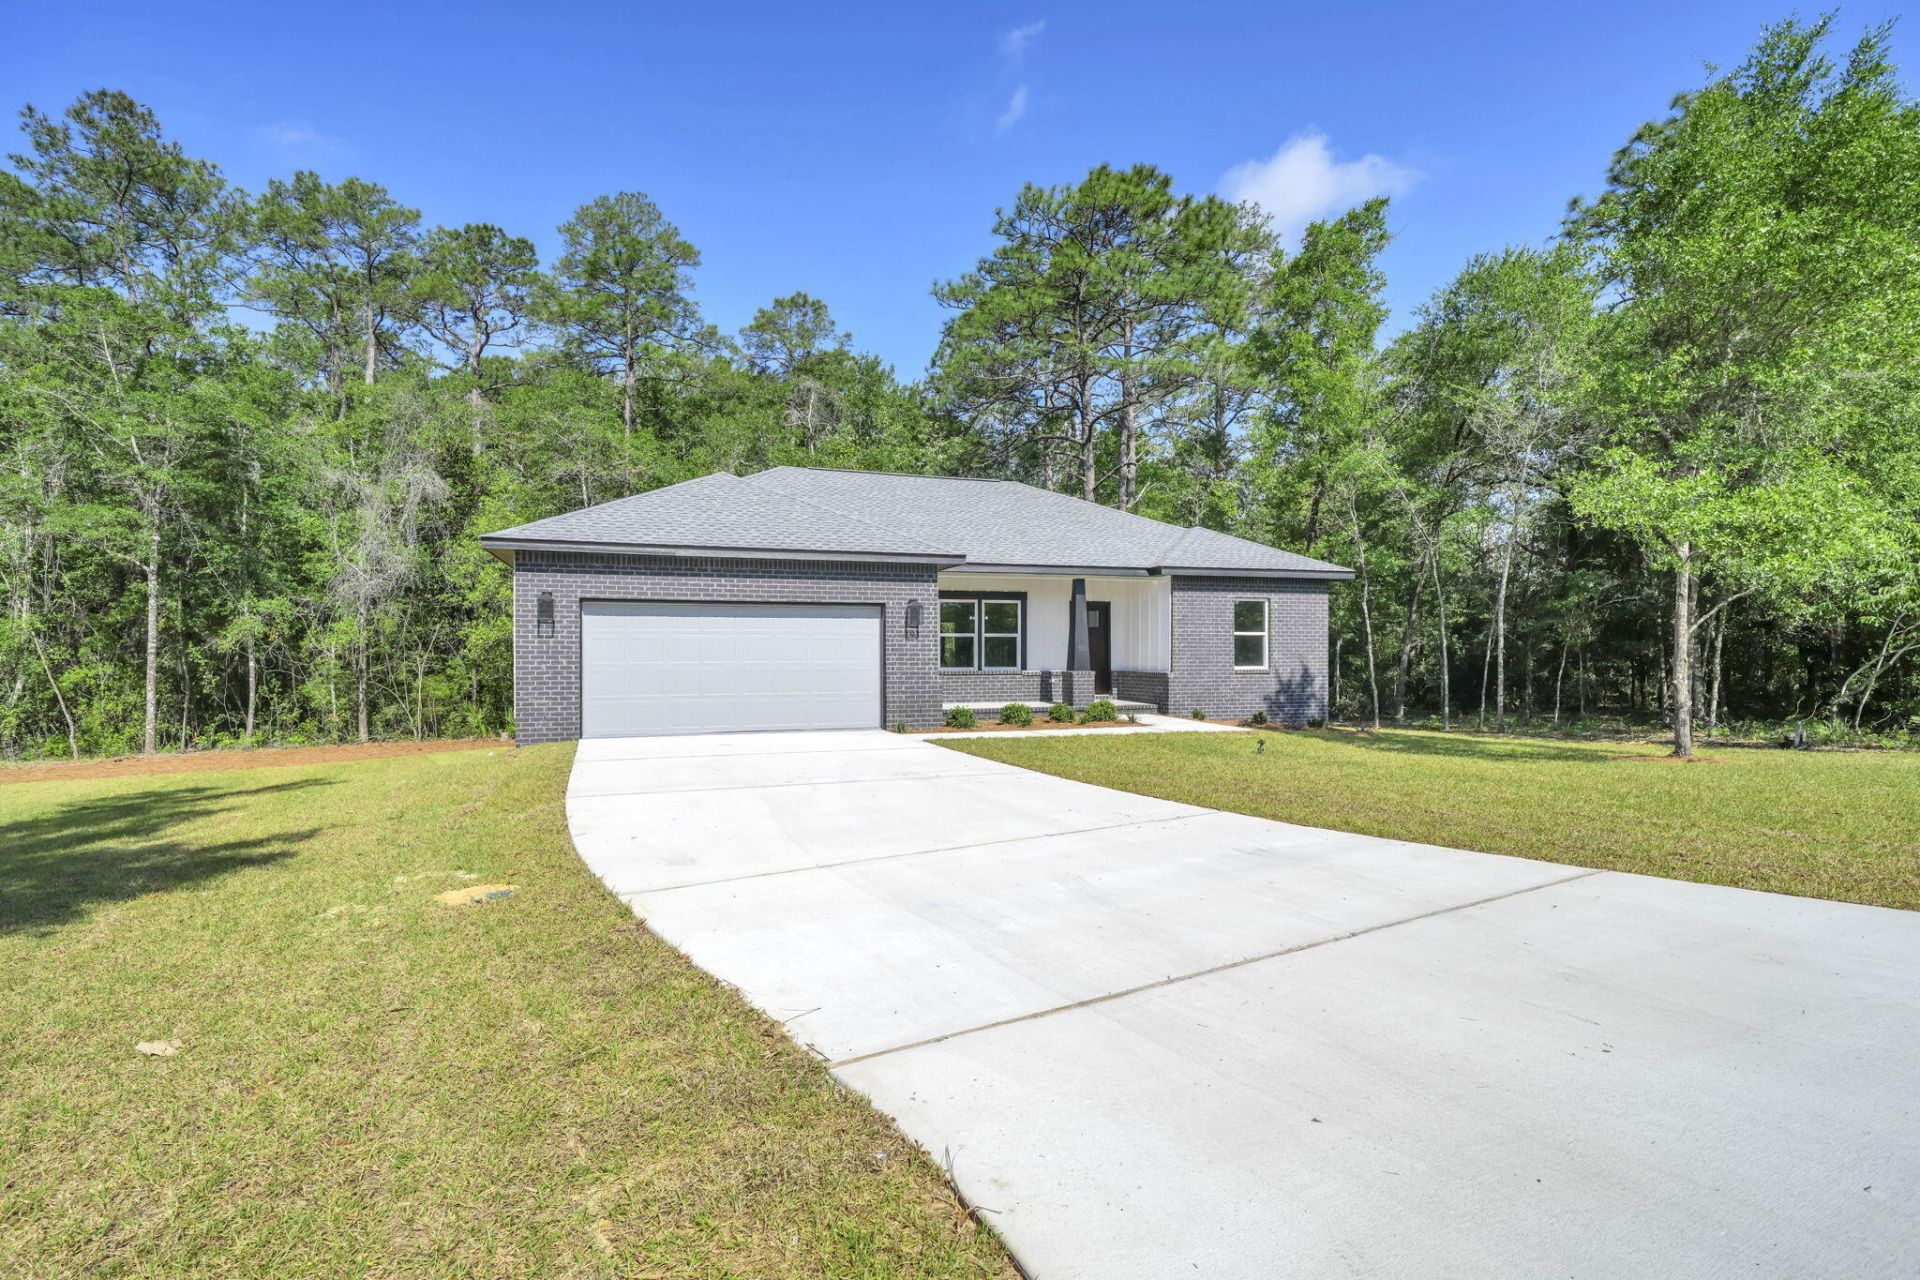
BRAND NEW CONSTRUCTION! IDEAL LOCATION! MOVE IN READY! This new home is perfectly situated in the community of Hunter's Ridge located directly behind Walton High School with close proximity to city parks and Downtown Defuniak Springs. Hunter's Ridge boasts; underground utilities, countless trees, and public water/sewer. Enjoy the comfort of the split bedroom floor plan. Interior features include; LVP (luxury vinyl plank) flooring in the main living areas, tiled bathroom floors, stainless appliances, solid surface countertops, high-grade mill work, custom shelving in closets/pantry, and a plethora of recessed, can lighting/designer light fixtures. Exterior features; architectural brick and fiber cement siding, wooden tongue and groove stained entry ceiling at front porch, two-car garage, and 3 dimensional roof shingles. Make 183 Hunters Ridge Drive your brand new Florida address!!
Property Features
Property Type: Residential - Single Family
Cooling: Ceiling Fans, Central Air
Heating: Central
Home Style: Traditional
Lot Size: 0.26 Acres
Stories: 1.0
Taxes: $255
Year Built: 2026
Feature Descriptions
Appliances: Auto Garage Door Opn, Dishwasher, Microwave, Refrigerator W/IceMk, Smooth Stovetop Rnge, Water Heater - Elect
Association Fee Includes: Ground Keeping, Master Association
Days on Site: 59
Exterior: Brick, Siding CmntFbrHrdBrd, Trim Wood
Financing Terms: Conventional, FHA, VA
Flooring: Floor Tile, Floor Vinyl, Floor WW Carpet New
Foundation: Slab
HOA: Yes
Interior: Ceiling Crwn Molding, Ceiling Raised, Kitchen Island, Lighting Recessed, Newly Painted, Pantry, Washer/Dryer Hookup, Woodwork Painted
Lot: Covenants, Cul-De-Sac, Interior, Restrictions, Survey Available
Lot Dimensions: 116x85
Parcel Number: 22-3N-19-19110-000-0230
Patio/Porch: Deck Open, Porch
Property Condition: Construction Complete
Road Frontage: Private Road
Road Surface: Paved
Rooms Total: 8
Sewer: Public Sewer
Sub Type: Detached Single Family
Utilities: Public Water, TV Cable, Underground
Local Schools
High School: Walton
Middle School: Walton
Elementary School: Maude Saunders
Listed By / Shown By
Listed By
Agency Name: World Impact Real Estate
Shown By
Agency Title: Premier Property Group
Agency Phone: 850-337-1555

Estimate Your Payment
Estimated Payment
$ 839.10 per month $723.09 Principal & Interest $21.25 Property Tax $94.76 Homeowner's Insurance
193 Hunters Ridge Drive | MLS# 1007448
This single family home located at 193 Hunters Ridge Drive, Defuniak Springs, FL 32433 is currently listed for sale with an asking price of $324,900. This property was built in 2026 and has 3 bedrooms and 2 full baths with 1303 sq. ft. Hunters Ridge Drive is located in the Hunters Ridge subdivision. Search Hunters Ridge real estate on www.premierfl.com today.