
BEDS5
BATHS3 full 1 partial
SQUARE FEET2,743
MLS#1011535
STATUSActive
PROPERTY TYPEResidential - Single Family
SUBDIVISIONBAHIA OAKS PH I
Property Description
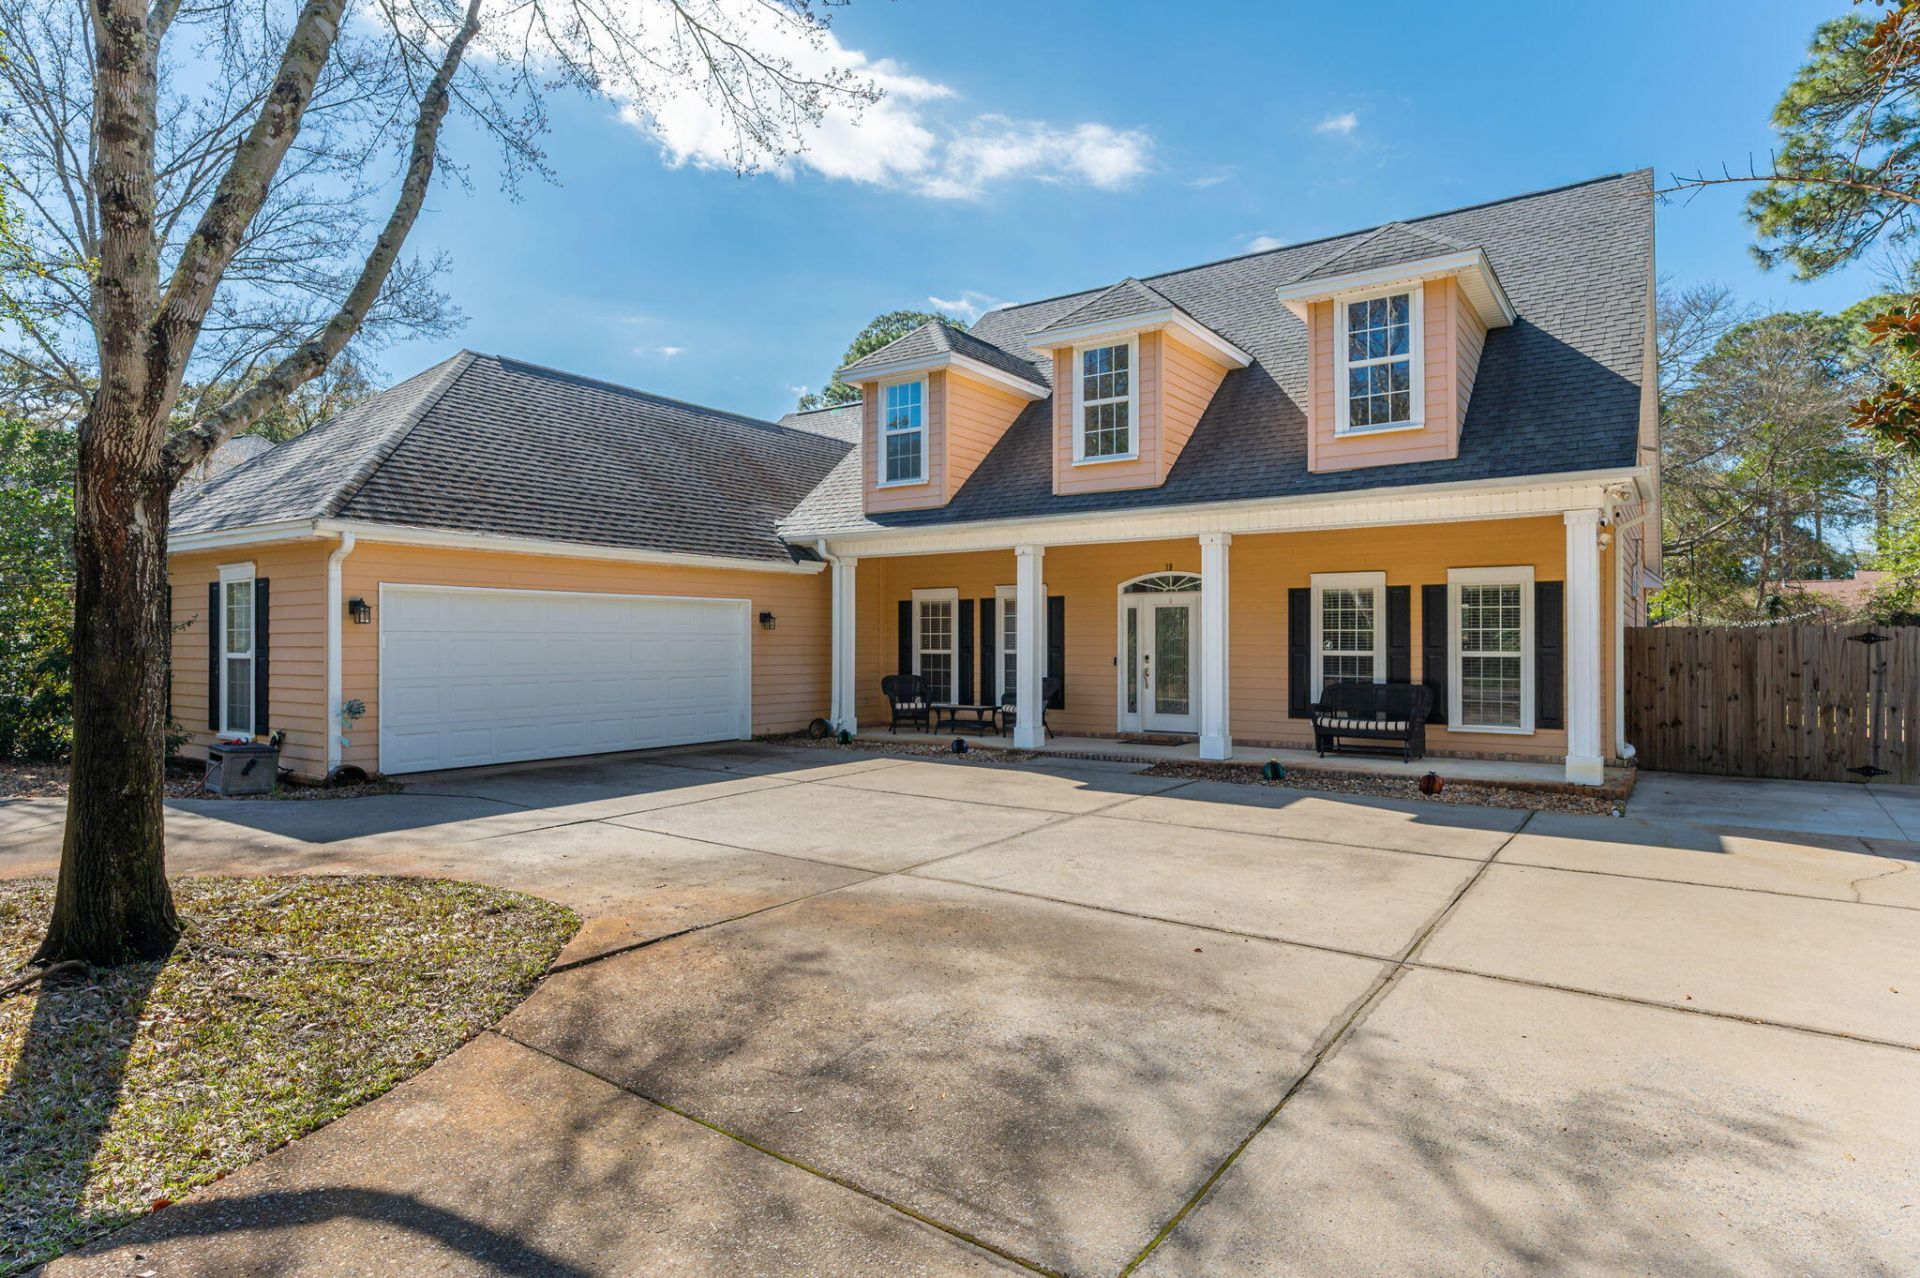
Tucked away on a quiet, secluded waterfront street, this beautiful custom 5-bedroom, 3.5-bath Pool home offers upscale living and privacy. With no HOA and a spacious lot, you'll enjoy the freedom that makes coming home feel like a retreat. Inside, the generous layout is warm and light-filled including a formal dining room and open kitchen. 9 foot ceilings, real wood floors, recessed lights, living room built-ins, crown molding, and gas fireplace. The kitchen features 42 inch upper cabinets, glass doors, farm sink, granite counters, stainless appliances, wine storage, dual pantries, and a view of the pool deck. Upgrades throughout, this home didn't spare details! Quality fixtures, garden tub and separate master shower, Private saltwater gunite pool and spa, with additional paver decking, fire-pit and privacy fencing grace the backyard. Roof is brand new, pool equipment and mechanics were recently replaced to new. New water heater, newer HVAC. Whole home generator makes coastal living a breeze.
Property Features
Property Type: Residential - Single Family
Cooling: Ceiling Fans, Central Air
Fenced: Yes
Garage: 2 car attached
Heating: Natural Gas
Home Style: Southern
Lot Size: 0.50 Acres
Stories: 2.0
Taxes: $5,784
Year Built: 2005
Feature Descriptions
Appliances: Auto Garage Door Opn, Dishwasher, Disposal, Microwave, Oven Self Cleaning, Refrigerator W/IceMk, Security System, Smoke Detector, Stove/Oven Gas, Water Heater - Gas
Days on Site: 42
Exterior: Frame, Siding CmntFbrHrdBrd, Trim Vinyl
Exterior: Rain Gutter, Columns, Fenced Back Yard, Hot Tub, Lawn Pump, Pool - Gunite Concrt, Sprinkler System, Yard Building
Fencing: Fenced Privacy
Financing Terms: Conventional, FHA, VA
Fireplace: Fireplace Gas
Fireplace Y/N: Yes
Flooring: Floor Hardwood, Floor Tile, Floor WW Carpet
Foundation: Slab
Hot Tub: Yes
Interior: Breakfast Bar, Built-In Bookcases, Ceiling Crwn Molding, Ceiling Raised, Lighting Recessed, Newly Painted, Pantry, Pull Down Stairs, Split Bedroom, Walls Wainscoting, Washer/Dryer Hookup, Woodwork Painted
Lot: Cleared, Cul-De-Sac, Interior, Level, Within 1/2 Mile to Water
Lot Dimensions: 91x174x135x183
Parcel Number: 161S22305000000050
Parking: Boat, RV
Patio/Porch: Patio Covered, Patio Open
Pool Features: Pool - Heated, Pool - In-Ground, Pool Type
Property Condition: Construction Complete
Road Frontage: City Street
Road Surface: Paved
Rooms Total: 17
Security: yes
Sewer: Public Sewer
Sub Type: Detached Single Family
Utilities: Electric, Gas - Natural, Phone, Public Water, Tap Fee Paid, TV Cable
Window: Window Treatmnt Some, Double Pane Windows
Local Schools
High School: Niceville
Middle School: Lewis or Ruckel
Elementary School: Plew
Listed By / Shown By
Listed By
Agency Name: Spence Properties
Shown By
Agency Title: Premier Property Group
Agency Phone: 850-337-1555

Estimate Your Payment
Estimated Payment
$ 2,621.65 per month $1,891.73 Principal & Interest $482.00 Property Tax $247.92 Homeowner's Insurance
19 Lanman Road | MLS# 1011535
This single family home located at 19 Lanman Road, Niceville, FL 32578 is currently listed for sale with an asking price of $850,000. This property was built in 2005 and has 5 bedrooms and 3 full and 1 partial baths with 2743 sq. ft. Lanman Road is located in the BAHIA OAKS PH I subdivision. Search BAHIA OAKS PH I real estate on www.premierfl.com today.