
BEDS2
BATHS2 full 1 partial
SQUARE FEET1,406
MLS#1012761
STATUSActive
PROPERTY TYPEResidential - Townhouse
SUBDIVISIONLEGENDS OF SANTA ROSA BEACH
Property Description
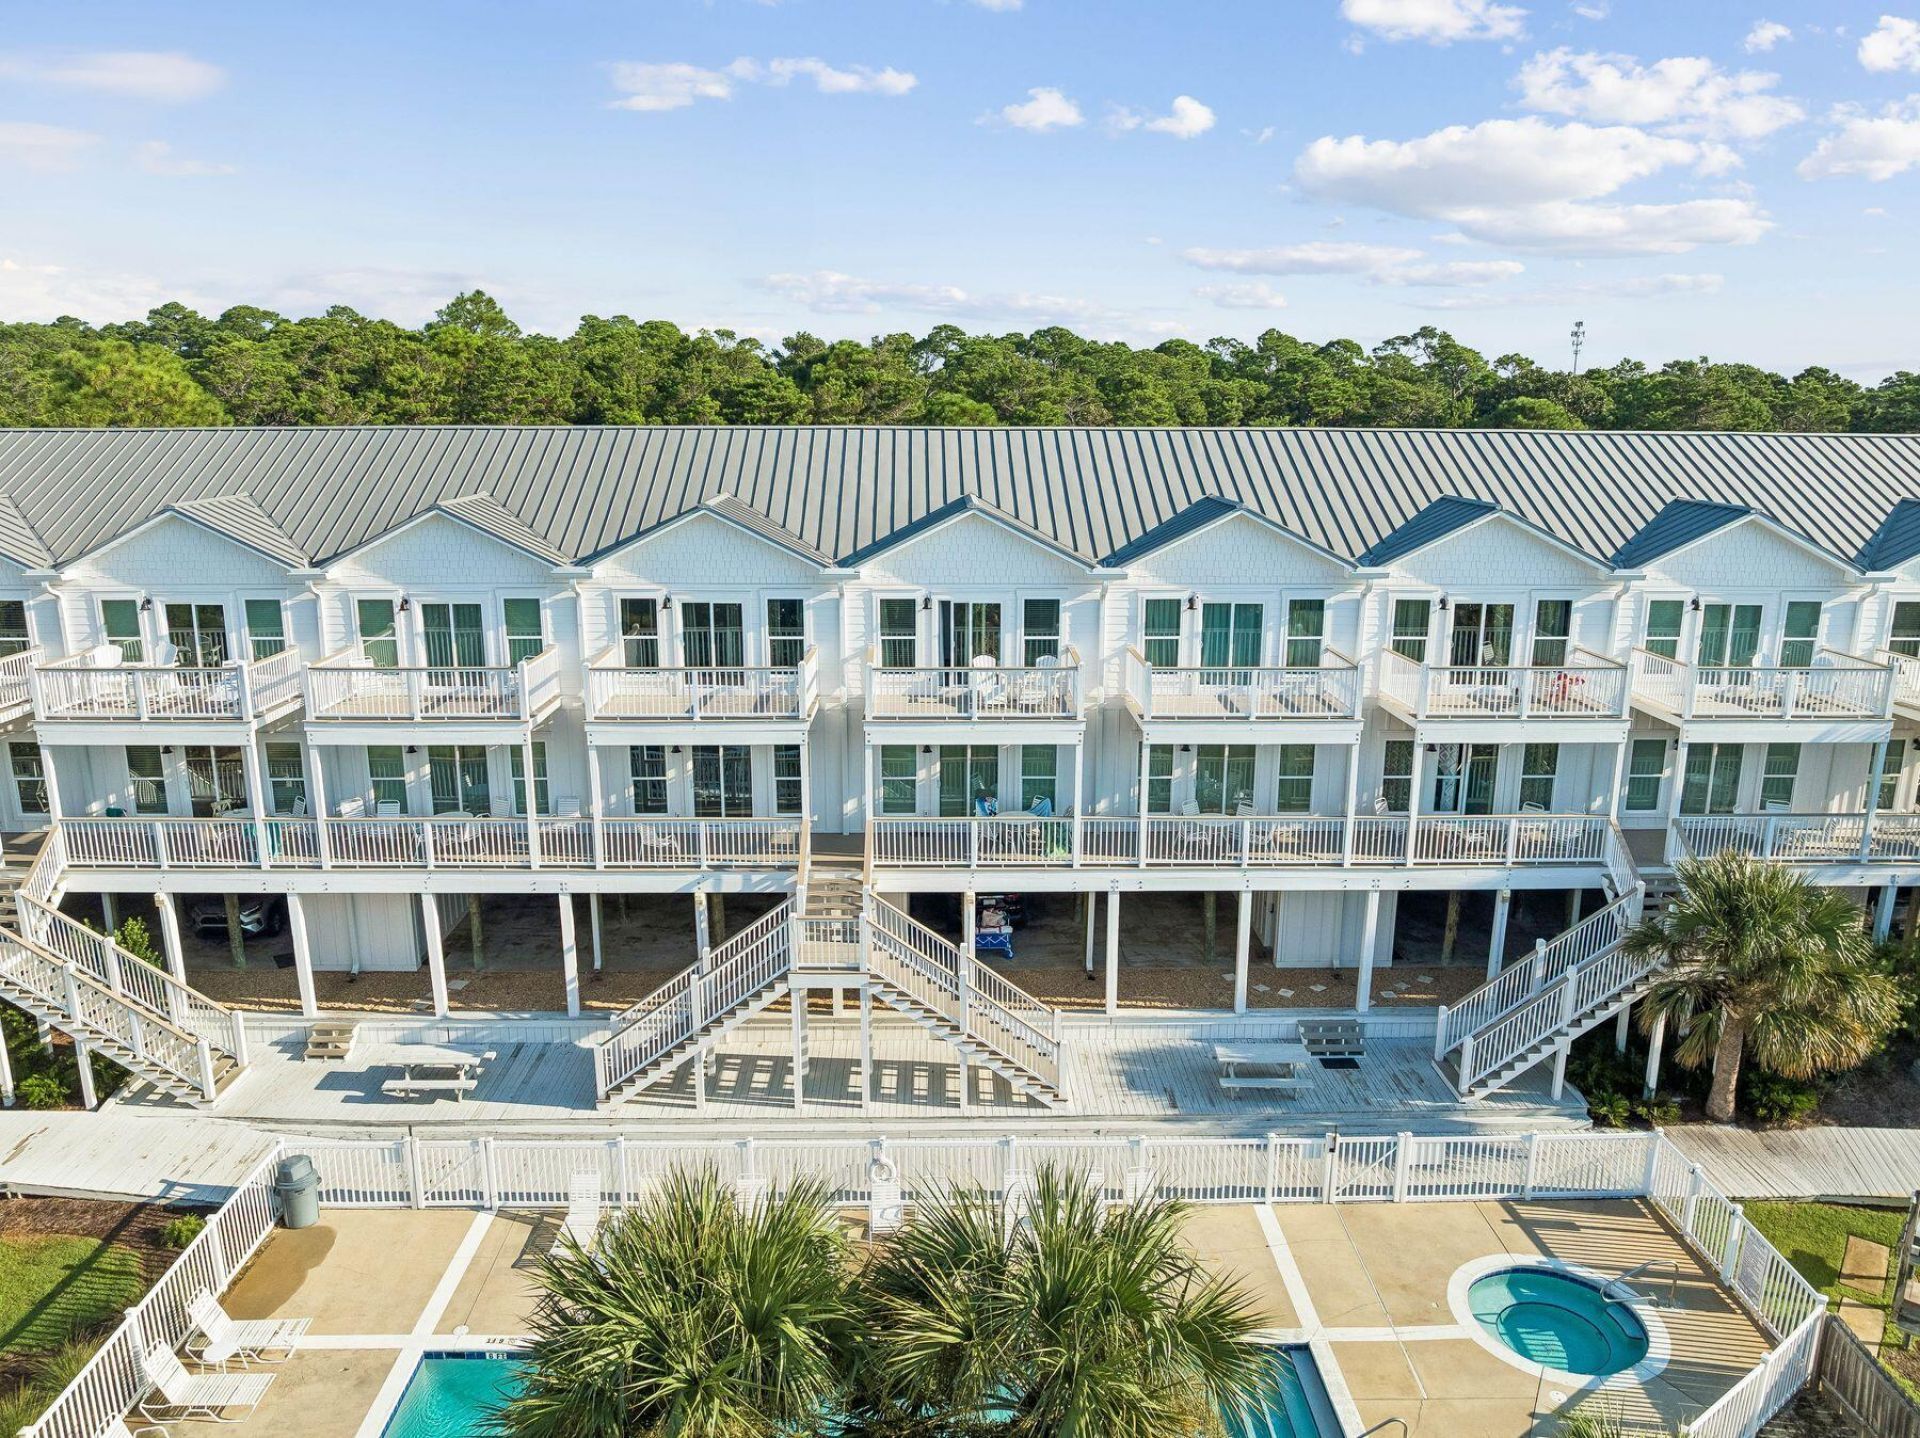
Just a short walk from two quiet beach access points, this updated two-bedroom, two-and-a-half-bath townhome offers an easy 30A lifestyle with generous living space, resort-style amenities and shops and restaurants within walking distance. The residence spans two levels above covered parking for two vehicles, with an open main living area featuring nine-foot ceilings, abundant natural light and a kitchen with breakfast bar and pantry. Upstairs, both bedrooms feature private ensuite baths and ample closet space. The primary suite adds a cathedral ceiling, private balcony overlooking the pool and bath with a separate soaking tub and shower. Recent improvements include updated interiors plus replacement windows and doors throughout the development, with the assessment already paid. A swimming pool, hot tub, tennis court, sand volleyball court, grilling and picnic areas and dedicated storage for beach gear round out the amenities. With the beach close by and 30A dining and shopping at Gulf Place within an easy stroll, this well-positioned townhome offers an appealing option for a second home, full-time residence or investment property.
Property Features
Property Type: Residential - Townhouse
Cooling: Ceiling Fans, Central Air
Heating: Central
Home Style: Beach House
Stories: 2.0
Taxes: $4,613
Year Built: 1996
Feature Descriptions
Appliances: Dishwasher, Disposal, Dryer, Microwave, Refrigerator, Smoke Detector, Stove/Oven Electric, Washer, Water Heater - Elect
Association Fee Includes: Accounting, Ground Keeping, Management, Recreational Faclty, Trash
Community Features: BBQ Pit/Grill, Picnic Area, Pool, Tennis, Whirlpool
Exterior: Frame, Siding Vinyl
Exterior: Balcony, Shower, Tennis Court
Financing Terms: Conventional
Foundation: Foundation On Piling
HOA: Yes
Interior: Breakfast Bar, Pantry
Parcel Number: 02-3S-20-34230-000-0180
Patio/Porch: Deck Covered, Deck Open
Pool Features: Pool Type
Property Condition: Construction Complete
Rooms Total: 10
Sewer: Public Sewer
Special View Info: Gulf
Sub Type: Attached Single Unit
Utilities: Electric, Lift Station, Public Water, TV Cable
Window: Window Treatment All
Room Sizes
Carport: 45 X 19 Level - First
Storage: 5 X 5 Level - First
Great Room: 24 X 14 Level - Second
Kitchen: 13 X 13 Level - Second
Primary Bedroom: 18 X 13 Level - Third
Bedroom: 13 X 12 Level - Third
Local Schools
High School: South Walton
Middle School: Emerald Coast
Elementary School: Van R Butler
Listed By / Shown By
Listed By
Agency Name: Scenic Sotheby's International Realty
Shown By
Agency Title: Premier Property Group
Agency Phone: 850-337-1555

Estimate Your Payment
Estimated Payment
$ 2,385.62 per month $1,769.33 Principal & Interest $384.42 Property Tax $231.88 Homeowner's Insurance
19 Brentwood Lane, Unit UNIT 305 | MLS# 1012761
This townhouse located at 19 Brentwood Lane, Unit UNIT 305, Santa Rosa Beach, FL 32459 is currently listed for sale with an asking price of $795,000. This property was built in 1996 and has 2 bedrooms and 2 full and 1 partial baths with 1406 sq. ft. Brentwood Lane, Unit UNIT 305 is located in the LEGENDS OF SANTA ROSA BEACH subdivision. Search LEGENDS OF SANTA ROSA BEACH real estate on www.premierfl.com today.