
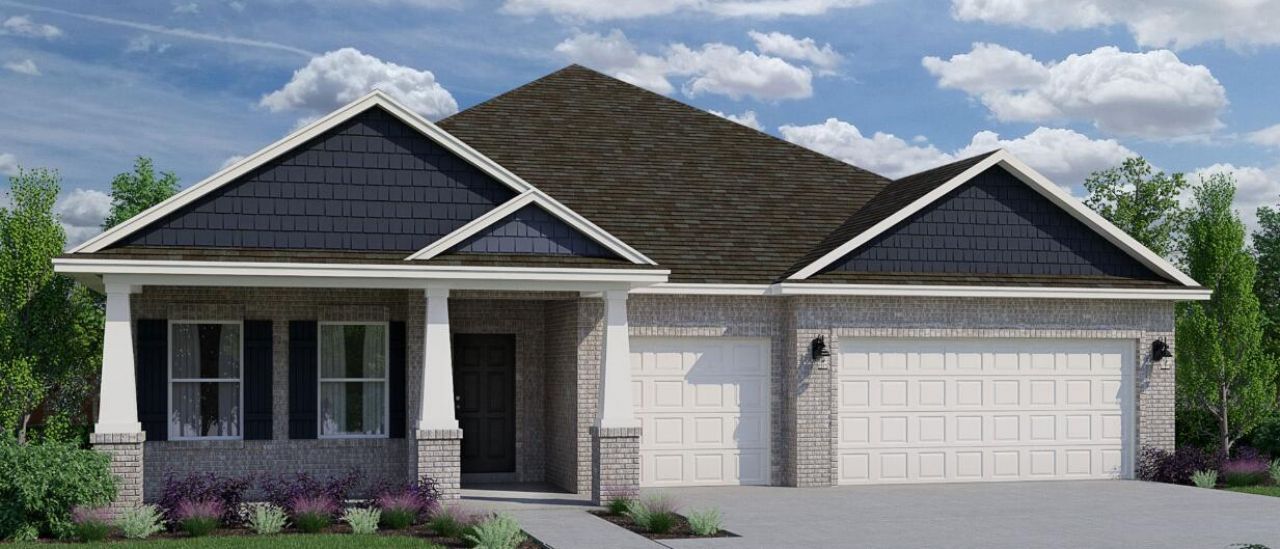
BEDS4
BATHS3 full
SQUARE FEET2,482
MLS#1012108
STATUSActive
PROPERTY TYPEResidential - Single Family
SUBDIVISIONNatureview
Property Description
As you walk into your newly purchased Navarre floor plan, you will notice your office off the foyer. As you continue in there is thefirst appearance of a guest hall that is accompanied by your third bath and your fourth spare bedroom in its on living quarters for ultimate privacy. The formal dining,great room, kitchen with breakfast combo is all an open concept area that is perfet for those nice dinners or spacious enough for everyone to spread out. This is whereyou are also seeing your gracious sized outdoor living space. Your owner's suite is off the great room in the back corner of the house for privacy. Your ensuite ownersbathroom has a lovely oversized closet for all of your clothing needs and also a linen closet as well. Your spare bedrooms 2 and 3 are down their own guest hallwaygiving them their own retreat feel but also conveniently located to the laundry room that leads to your large 3 car garage.
Property Features
Property Type: Residential - Single Family
Cooling: Central Air
Garage: 3 car attached
Heating: Heat Pump Air To Air, Central
Home Style: Craftsman Style
Lot Size: 0.22 Acres
Stories: 1.0
Taxes: $401
Year Built: 2026
Feature Descriptions
Appliances: Auto Garage Door Opn, Dishwasher, Disposal, Microwave, Stove/Oven Electric, Warranty Provided, Water Heater - Elect
Association Fee Includes: Internet Service, Management
Community Features: Short Term Rental - Not Allowed, Pickle Ball, BBQ Pit/Grill, Community Room, Exercise Room, Game Room, Pavillion/Gazebo, Picnic Area, Playground, Pool
Days on Site: 1
Exterior: Brick, Frame
Exterior: Hurricane Shutters, Sprinkler System
Financing Terms: Conventional, FHA, VA
Flooring: Floor Tile
Foundation: Slab
HOA: Yes
Interior: Ceiling Raised, Kitchen Island, Newly Painted, Pantry, Washer/Dryer Hookup
Lot: Covenants
Lot Dimensions: 73x130
Parcel Number: 03-2S-18-15020-000-0310
Parking: Garage
Patio/Porch: Patio Covered
Pool Features: Pool Type
Property Condition: Under Construction
Road Frontage: County Road
Road Surface: Paved
Rooms Total: 6
Sewer: Public Sewer
Sub Type: Detached Single Family
Utilities: Electric, Public Water
Local Schools
High School: Freeport
Middle School: Freeport
Elementary School: Freeport
Listed By / Shown By
Listed By
Agency Name: Holiday Builders
Shown By
Agency Title: Premier Property Group
Agency Phone: 850-337-1555

Estimate Your Payment
Estimated Payment
$ 1,247.36 per month $1,073.29 Principal & Interest $33.42 Property Tax $140.66 Homeowner's Insurance
187 Butterfly Bend | MLS# 1012108
This single family home located at 187 Butterfly Bend, Freeport, FL 32439 is currently listed for sale with an asking price of $482,253. This property was built in 2026 and has 4 bedrooms and 3 full baths with 2482 sq. ft. Butterfly Bend is located in the Natureview subdivision. Search Natureview real estate on www.premierfl.com today.