
BEDS3
BATHS2 full 1 partial
SQUARE FEET1,546
MLS#1008330
STATUSActive
PROPERTY TYPEResidential - Townhouse
SUBDIVISIONFOREST OAKS PH 1
Property Description
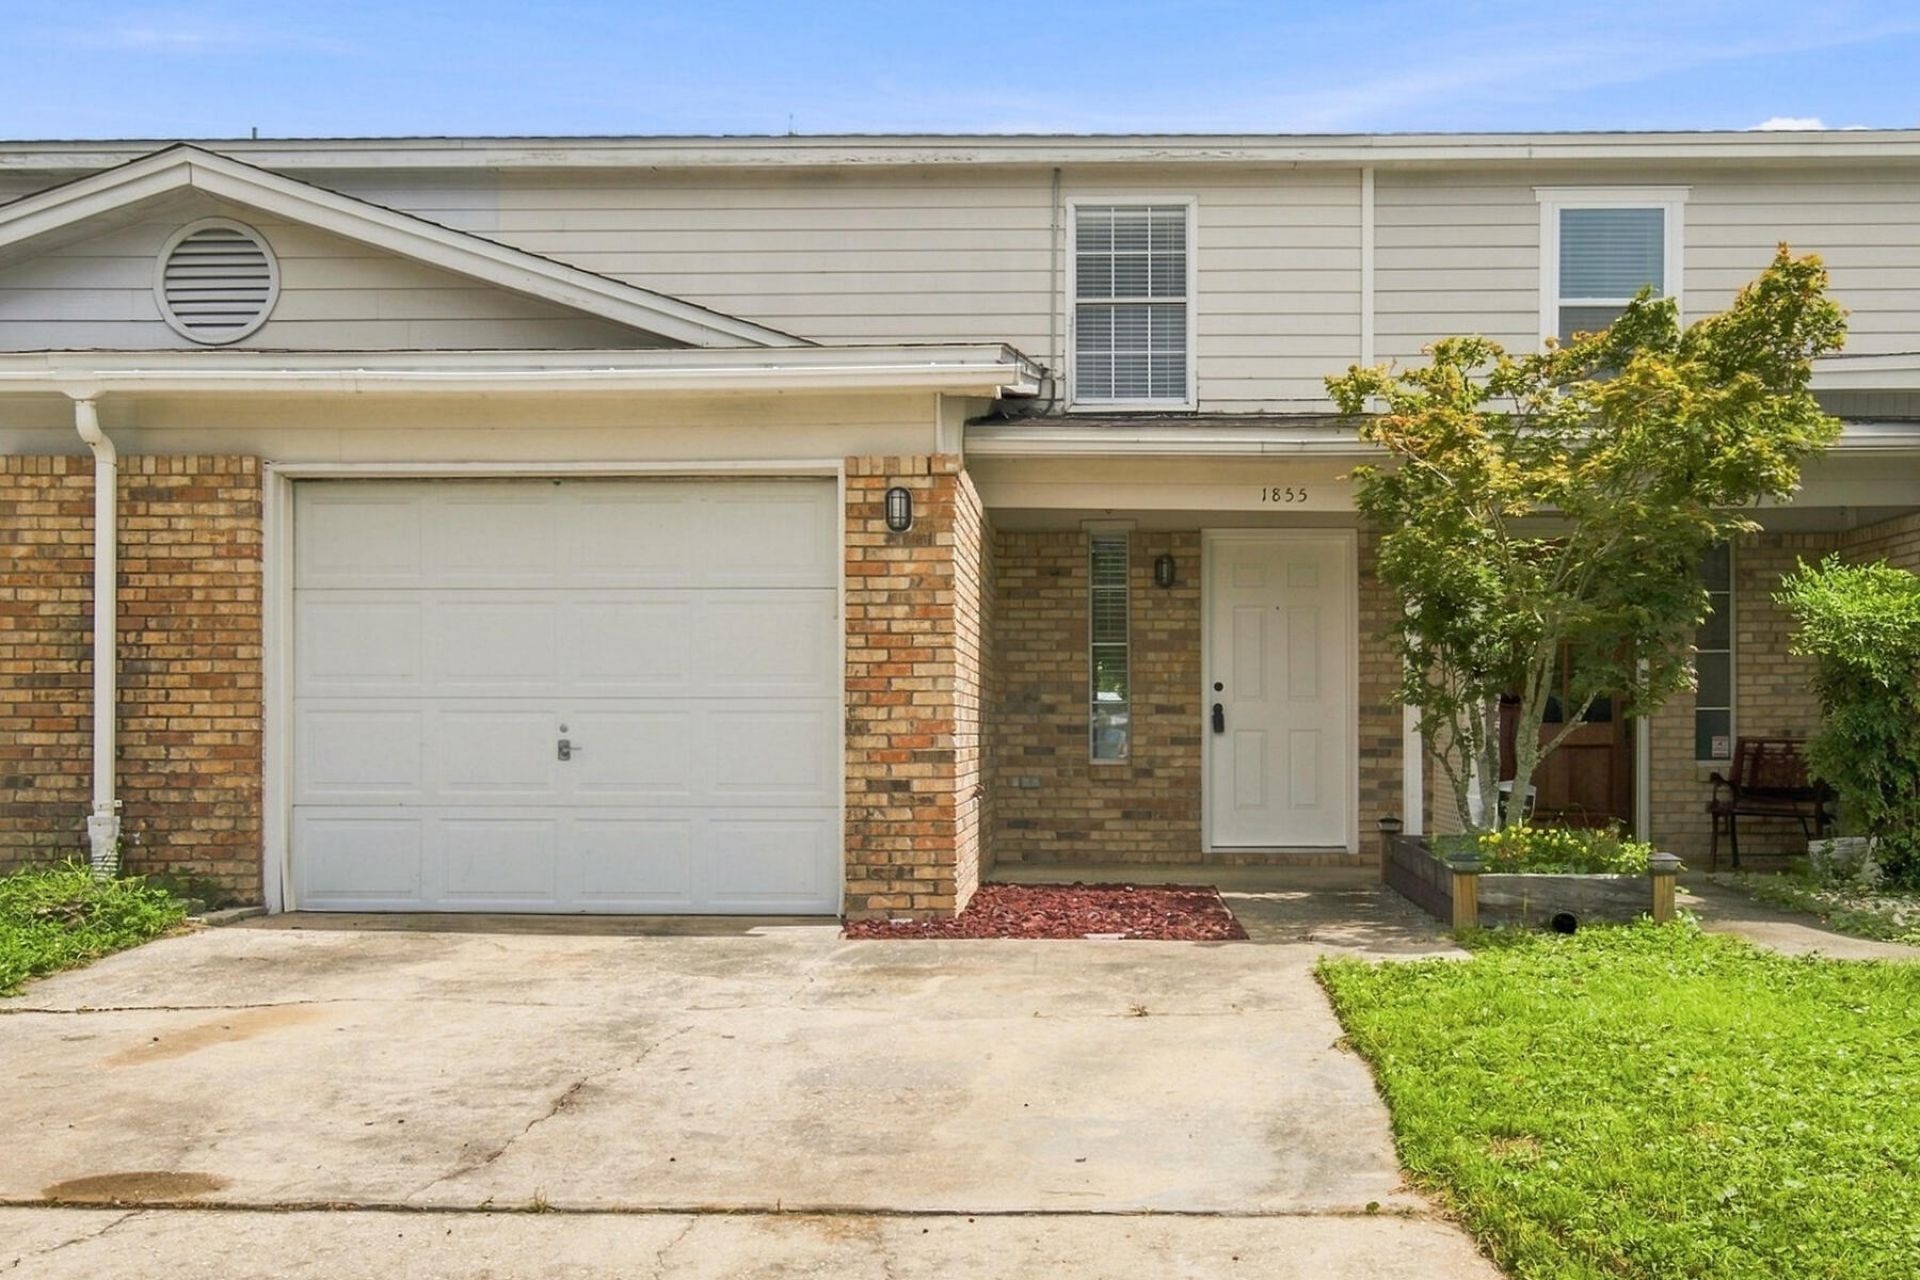
MINT CONDITION & NO HOA FEES!! ... Beautiful ceramic tile all downstairs. Guest 1/2 bath is also downstairs. Back yard is large and has patio stones thru-out area made into more of a court yard than a lawn area. Very large livingroom/dining combination. Elevated snack bar between dining area and very open kitchen. 3 spacious bedrooms upstairs Master bedroom with own private bathroom. One car garage with a double wide driveway. Plus additional parking across the street. This home is in tip top condition and shows very well. Washer and dryer included.
Property Features
Property Type: Residential - Townhouse
Cooling: Ceiling Fans, Central Air
Fenced: Yes
Garage: 1 car attached
Heating: Central
Home Style: Townhome
Lot Size: 0.07 Acres
Stories: 2.0
Taxes: $2,607
Year Built: 1997
Feature Descriptions
Appliances: Auto Garage Door Opn, Dishwasher, Disposal, Dryer, Microwave, Range Hood, Refrigerator W/IceMk, Smoke Detector, Stove/Oven Electric, Washer, Water Heater - Elect
Exterior: Siding Brick Front, Siding Wood
Exterior: Fenced Back Yard
Fencing: Fenced Privacy
Financing Terms: Conventional, FHA, VA
Flooring: Floor Tile, Floor Vinyl
Interior: Breakfast Bar, Newly Painted, Washer/Dryer Hookup, Woodwork Painted
Lot: Interior
Lot Dimensions: 23 X 131
Parcel Number: 34-1S-24-0801-000A-0280
Patio/Porch: Patio Open, Porch
Property Condition: Renovated, Construction Complete
Road Surface: Paved
Rooms Total: 6
Sewer: Public Sewer
Sub Type: Attached Single Unit
Utilities: Electric, Public Water
Window: Window Treatmnt Some, Double Pane Windows
Room Sizes
Family Room: 22 X 17 Level - First
Kitchen: 13 X 9 Level - First
Primary Bedroom: 15 X 12 Level - Second
Bedroom: 12 X 12 Level - Second
Bedroom: 12 X 12 Level - Second
Garage: 23 X 12 Level - First
Local Schools
High School: Choctawhatchee
Middle School: Pryor
Elementary School: Kenwood
Listed By / Shown By
Listed By
Agency Name: MAX3 Realty LLC
Shown By
Agency Title: Premier Property Group
Agency Phone: 850-337-1555

Estimate Your Payment
Estimated Payment
$ 896.90 per month $600.90 Principal & Interest $217.25 Property Tax $78.75 Homeowner's Insurance
1855 Whispering Oaks Lane | MLS# 1008330
This townhouse located at 1855 Whispering Oaks Lane, Fort Walton Beach, FL 32547 is currently listed for sale with an asking price of $270,000. This property was built in 1997 and has 3 bedrooms and 2 full and 1 partial baths with 1546 sq. ft. Whispering Oaks Lane is located in the FOREST OAKS PH 1 subdivision. Search FOREST OAKS PH 1 real estate on www.premierfl.com today.