
BEDS4
BATHS2 full
SQUARE FEET1,820
MLS#1012828
STATUSActive
PROPERTY TYPEResidential - Single Family
SUBDIVISIONRiverwalk
Property Description
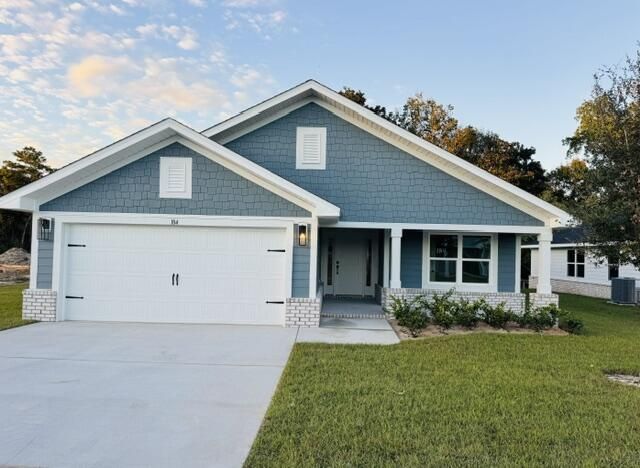
This popular Craftsman-style 4BR/2BA home (currently under construction: (Est. Sept/Oct completion) is ideally located in the back of the community backed up to woods. Designed with both comfort and style in mind, the home features HardieBoard® siding with a brick skirt, vaulted ceilings, and CoreTec Pro Plus luxury vinyl plank flooring throughout--no carpet. The spacious primary suite boasts elegant tray ceilings, a generous walk-in closet, and a spa-inspired bath. Quartz countertops in the kitchen and baths, soft-close cabinetry, spacious covered patio complete this inviting home, perfect for relaxed everyday living and entertaining. Riverwalk residents enjoy a community pool, clubhouse, fitness center, scenic nature trail, and neighbor hood dock, offering plenty of opportunities to get outside and enjoy the Florida life style. Adams Homes is offering move in ready package that includes blinds, refrigerator, and washer and dry! Also $10K flex cash to buydown rate! *Pics are of a similar home.*
Property Features
Property Type: Residential - Single Family
Cooling: Ceiling Fans
Garage: 2 car attached
Heating: Heat Pump Air To Air
Home Style: Craftsman Style
Lot Size: 0.25 Acres
Stories: 1.0
Taxes: $440
Year Built: 2026
Feature Descriptions
Appliances: Auto Garage Door Opn, Dishwasher, Disposal, Microwave, Oven Self Cleaning, Range Hood, Smoke Detector, Smooth Stovetop Rnge, Stove/Oven Electric, Warranty Provided, Water Heater - Elect
Association Fee Includes: Management
Community Features: Short Term Rental - Not Allowed, Minimum Rental Prd, Pets Allowed, Pool
Days on Site: 25
Exterior: Frame, Siding Brick Some, Siding CmntFbrHrdBrd, Trim
Exterior: Lawn Pump, Sprinkler System
Financing Terms: Conventional, FHA, RHS, VA
Flooring: Floor Vinyl
Foundation: Slab
HOA: Yes
Interior: Ceiling Tray/Cofferd, Ceiling Vaulted, Kitchen Island, Lighting Recessed, Newly Painted, Pantry, Pull Down Stairs, Shelving, Washer/Dryer Hookup, Woodwork Painted
Lot: Cleared, Interior, Level, Restrictions, Sidewalk, Storm Sewer, Survey Available
Lot Dimensions: 50x120
Parcel Number: 22-1S-19-23040-000-0370
Patio/Porch: Patio Covered
Pool Features: Pool Type
Property Condition: Under Construction
Road Frontage: Private Road
Road Surface: Paved
Rooms Total: 11
Sewer: Public Sewer
Sub Type: Detached Single Family
Utilities: Electric, Public Water, Tap Fee Paid, Underground
Window: Window Treatmnt None, Double Pane Windows
Room Sizes
Great Room: 13.1 X 20.1 Level - First
Dining Room: 9.4 X 12.1 Level - First
Breakfast Room: 8.6 X 6.3 Level - First
Primary Bedroom: 15.1 X 12.6 Level - First
Bedroom: 13.2 X 12 Level - First
Bedroom: 13.2 X 12 Level - First
Full Bathroom: 8 X 5.6 Level - First
Garage: 20.6 X 20.4 Level - First
Bedroom: 13.2 X 12 Level - First
Kitchen: 17 X 10 Level - First
Primary Bathroom: 12 X 12 Level - First
Local Schools
High School: Freeport
Middle School: Freeport
Elementary School: Freeport
Listed By / Shown By
Listed By
Agency Name: Adams Homes Realty Inc
Shown By
Agency Title: Premier Property Group
Agency Phone: 850-337-1555

Estimate Your Payment
Estimated Payment
$ 933.12 per month $792.58 Principal & Interest $36.67 Property Tax $103.87 Homeowner's Insurance
184 Riverwalk Circle, Unit Lot 37 | MLS# 1012828
This single family home located at 184 Riverwalk Circle, Unit Lot 37, Freeport, FL 32439 is currently listed for sale with an asking price of $356,125. This property was built in 2026 and has 4 bedrooms and 2 full baths with 1820 sq. ft. Riverwalk Circle, Unit Lot 37 is located in the Riverwalk subdivision. Search Riverwalk real estate on www.premierfl.com today.