
BEDS3
BATHS2 full 1 partial
SQUARE FEET1,736
MLS#996683
STATUSActive
PROPERTY TYPEResidential - Townhouse
SUBDIVISIONsandy creek and country club phase I
Property Description
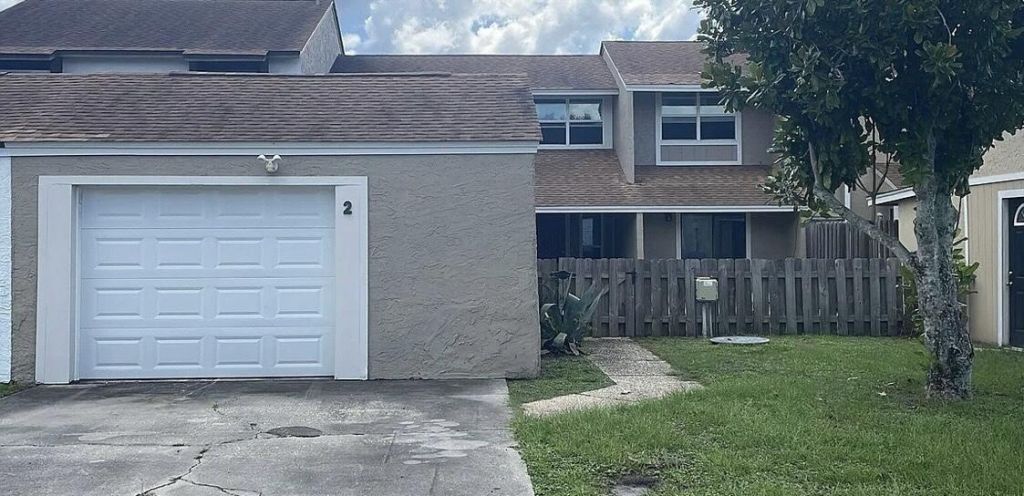
Welcome to 1824 Mallard Dr, Unit B, a well-maintained residence located in a quiet Panama City neighborhood. This inviting unit offers a functional layout with comfortable living spaces, ideal for homeowners or investors alike. Enjoy a bright interior with neutral finishes, ample natural light, and a seamless flow between living, dining, and kitchen areas. The property provides convenient access to shopping, dining, schools, and Tyndall Air Force Base, while still offering a peaceful residential setting. Whether you're looking for a primary residence, rental opportunity, or low-maintenance living, this property delivers excellent value in a growing area of Panama City. Schedule your showing today and explore the possibilities this home has to offer.
Property Features
Property Type: Residential - Townhouse
Cooling: Central Air
Garage: 1
Heating: Central
Home Style: Townhome
Stories: 2.0
Year Built: 1983
Feature Descriptions
Appliances: Cooktop, Dishwasher, Microwave, Refrigerator W/IceMk
Days on Site: 143
Financing Terms: Conventional, FHA, VA
Interior: Ceiling Cathedral, Fireplace, Split Bedroom
Parcel Number: 07400-411-000
Parking: Detached
Property Condition: Construction Complete
Rooms Total: 5
Sewer: Public Sewer
Special View Info: Pond
Sub Type: Attached Single Unit
Utilities: Electric, Public Water
Room Sizes
Primary Bedroom: 15 X 11 Level - First
Bedroom: 14 X 13 Level - Second
Bedroom: 14 X 13 Level - Second
Kitchen: 12 X 10 Level - First
Primary Bathroom: 10 X 10 Level - First
Local Schools
High School: Rutherford
Middle School: Rutherford ( Middle )
Elementary School: Callaway
Listed By / Shown By
Listed By
Agency Name: Counts Real Estate Group Inc
Shown By
Agency Title: Premier Property Group
Agency Phone: 850-337-1555

Estimate Your Payment
Estimated Payment
$ 566.13 per month $500.53 Principal & Interest $0.00 Property Tax (data not provided by mls) $65.60 Homeowner's Insurance
1824 Mallard Dr., Unit B | MLS# 996683
This townhouse located at 1824 Mallard Dr., Unit B, Panama City, FL 32404 is currently listed for sale with an asking price of $224,900. This property was built in 1983 and has 3 bedrooms and 2 full and 1 partial baths with 1736 sq. ft. Mallard Dr., Unit B is located in the sandy creek and country club phase I subdivision. Search Sandy Creek And Country Club Phase I real estate on www.premierfl.com today.