
BEDS3
BATHS2 full
SQUARE FEET1,397
MLS#794461
STATUSActive
PROPERTY TYPEResidential - Single Family
SUBDIVISIONMagnolia Meadows
Property Description
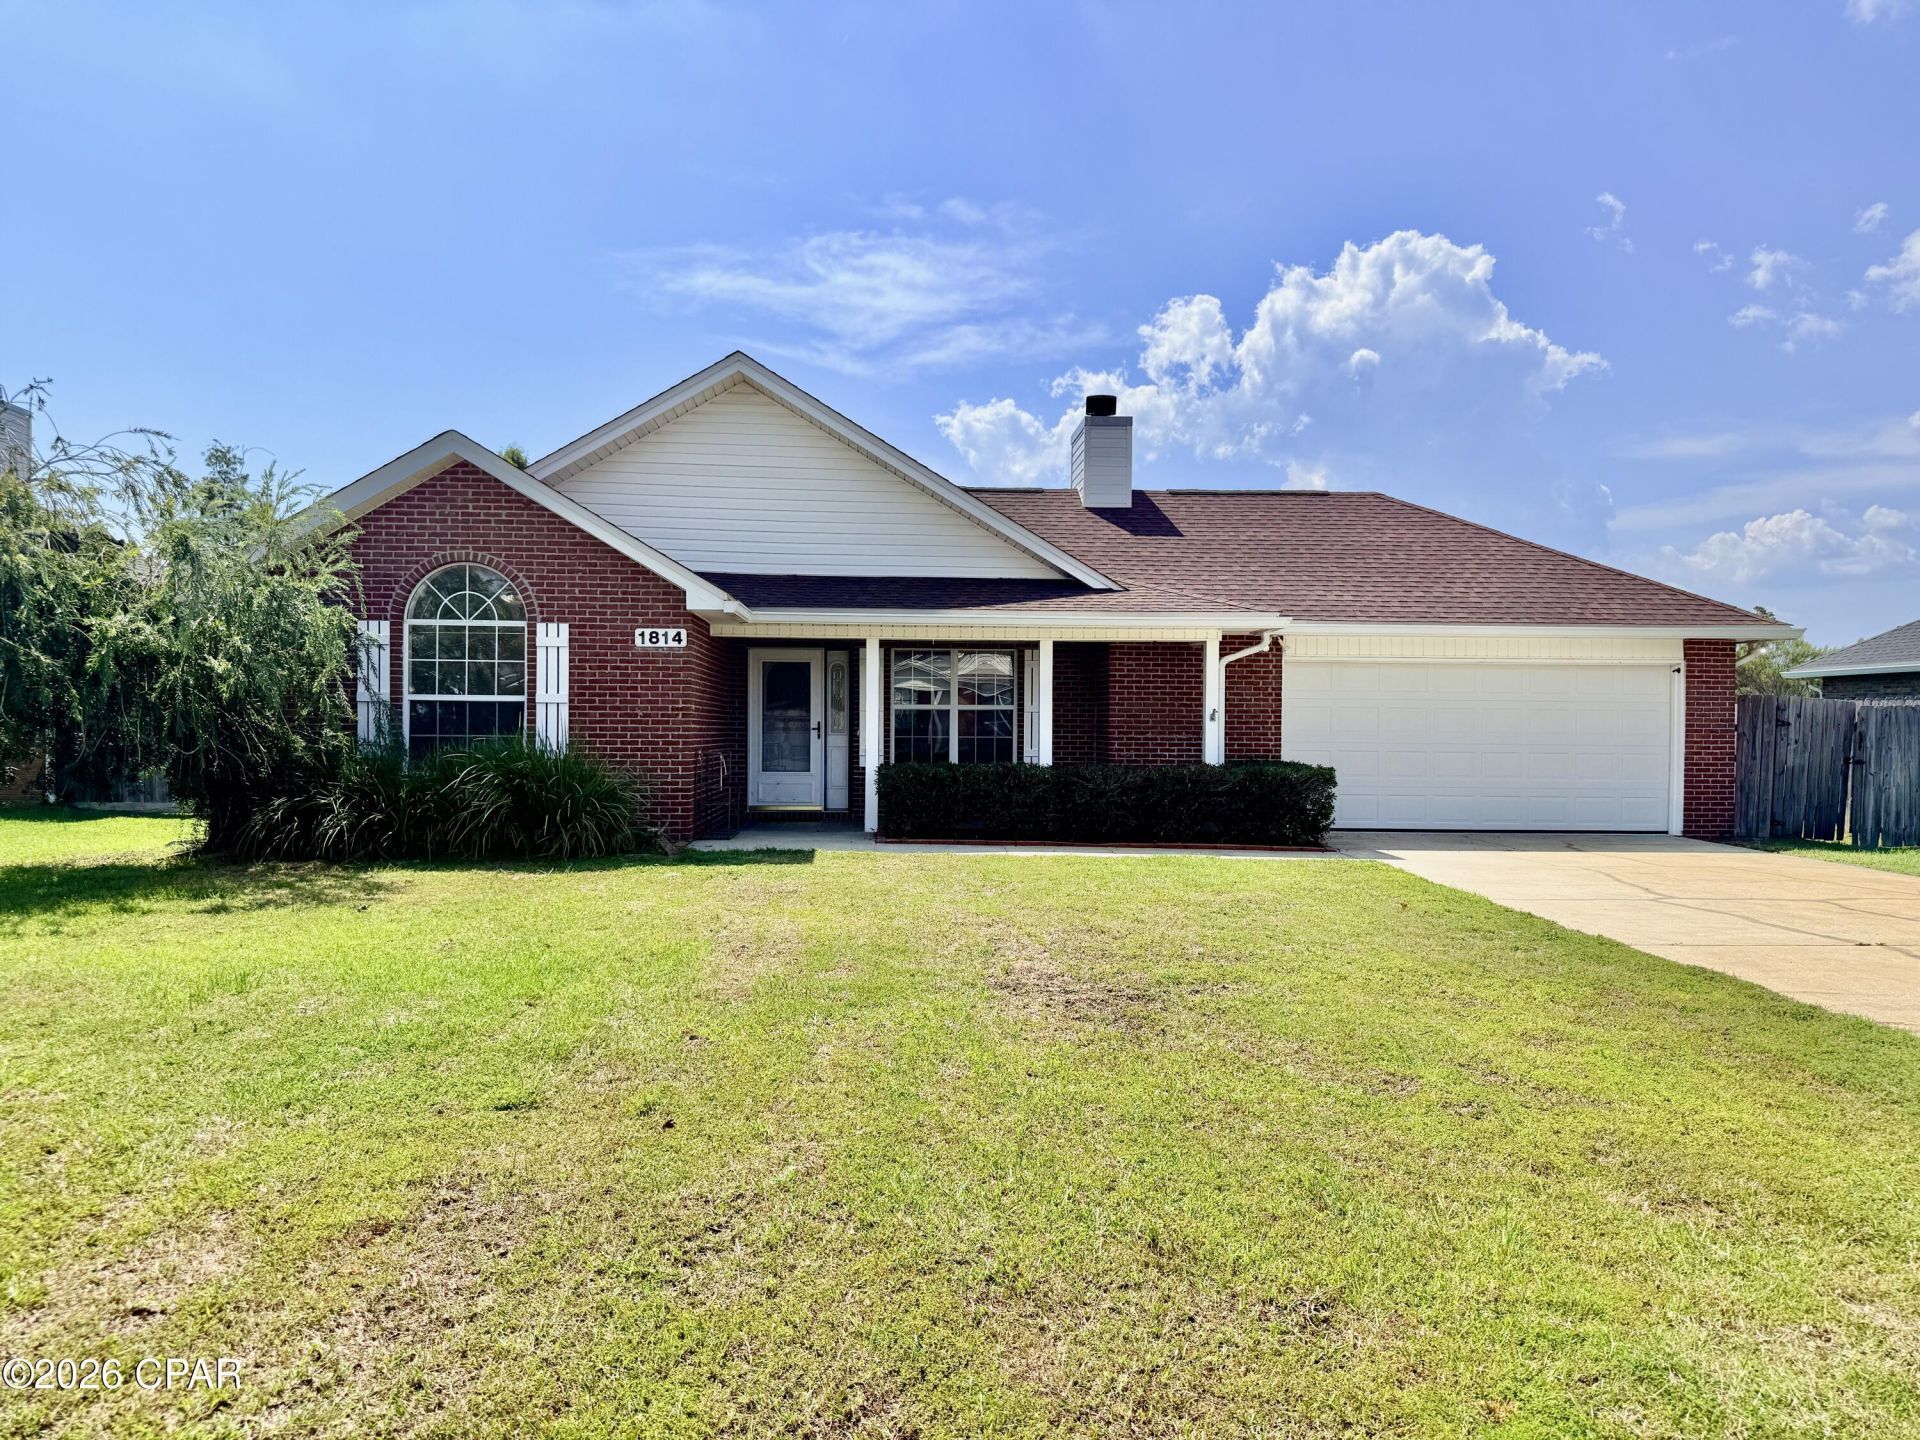
Well-maintained 3BR/2BA brick home in the Magnolia Meadows community of Lynn Haven. This single-story property offers a functional split-bedroom layout with 1,397 sq ft heated, updated vinyl plank and tile flooring, and a comfortable living area featuring a wood-burning fireplace. The home includes a welcoming front porch and a bright kitchen with ample cabinet storage. The primary suite offers a spacious bathroom and walk-in closet. The garage provides dedicated workshop space, ideal for projects or additional storage. Exterior highlights include a 20x16 storage building, wood privacy fence, sprinkler system, and extended driveway and walkways. Brick construction, newer effective-year components, and a well-kept yard contribute to easy maintenance. Conveniently located close to schools, parks, shopping, and Lynn Haven amenities. Move-in ready and easy to show.
Property Features
Property Type: Residential - Single Family
Cooling: Central Air, Ceiling Fan(s)
Fenced: Yes
Garage: 2
Heating: Central
Home Style: Ranch
Lot Size: 0.27 Acres
Roof Type: Shingle
Stories: 1.0
Taxes: $2,987
Year Built: 2003
Amenities
Double Vanity
Main Level Primary
Walk-In Closet(s)
Feature Descriptions
Appliances: Electric Range, Electric Water Heater
Community Features: Short Term Rental Allowed
Days on Site: 3
Exterior: Brick
Fencing: Fenced, Privacy
Lot: Cul-De-Sac, Sprinkler System, Paved
Parcel#: 11588-837-000
Patio/Porch: Covered, Open, Patio, Porch
Sewer: Public Sewer
Room Sizes
Bedroom: 12 X 11 Level - First
Bedroom: 12 X 11 Level - First
Primary Bedroom: 15 X 14 Level - First
Local Schools
High School: Mosley
Middle School: Mowat
Elementary School: Deer Point
Listed By / Shown By
Listed By
Agency Name: Coastal Living Realty & Associates
Shown By
Agency Title: Premier Property Group
Agency Phone: 850-337-1555

Estimate Your Payment
Estimated Payment
$ 991.50 per month $656.54 Principal & Interest $248.92 Property Tax $86.04 Homeowner's Insurance
1814 Rhett Place | MLS# 794461
This single family home located at 1814 Rhett Place , Lynn Haven, FL 32444 is currently listed for sale with an asking price of $295,000. This property was built in 2003 and has 3 bedrooms and 2 full baths with 1397 sq. ft. Rhett Place is located in the Magnolia Meadows subdivision. Search Magnolia Meadows real estate on www.premierfl.com today.