
BEDS3
BATHS2 full
SQUARE FEET1,442
MLS#793449
STATUSActive
PROPERTY TYPEResidential - Single Family
SUBDIVISIONMowat Highlands Ph XI
Property Description
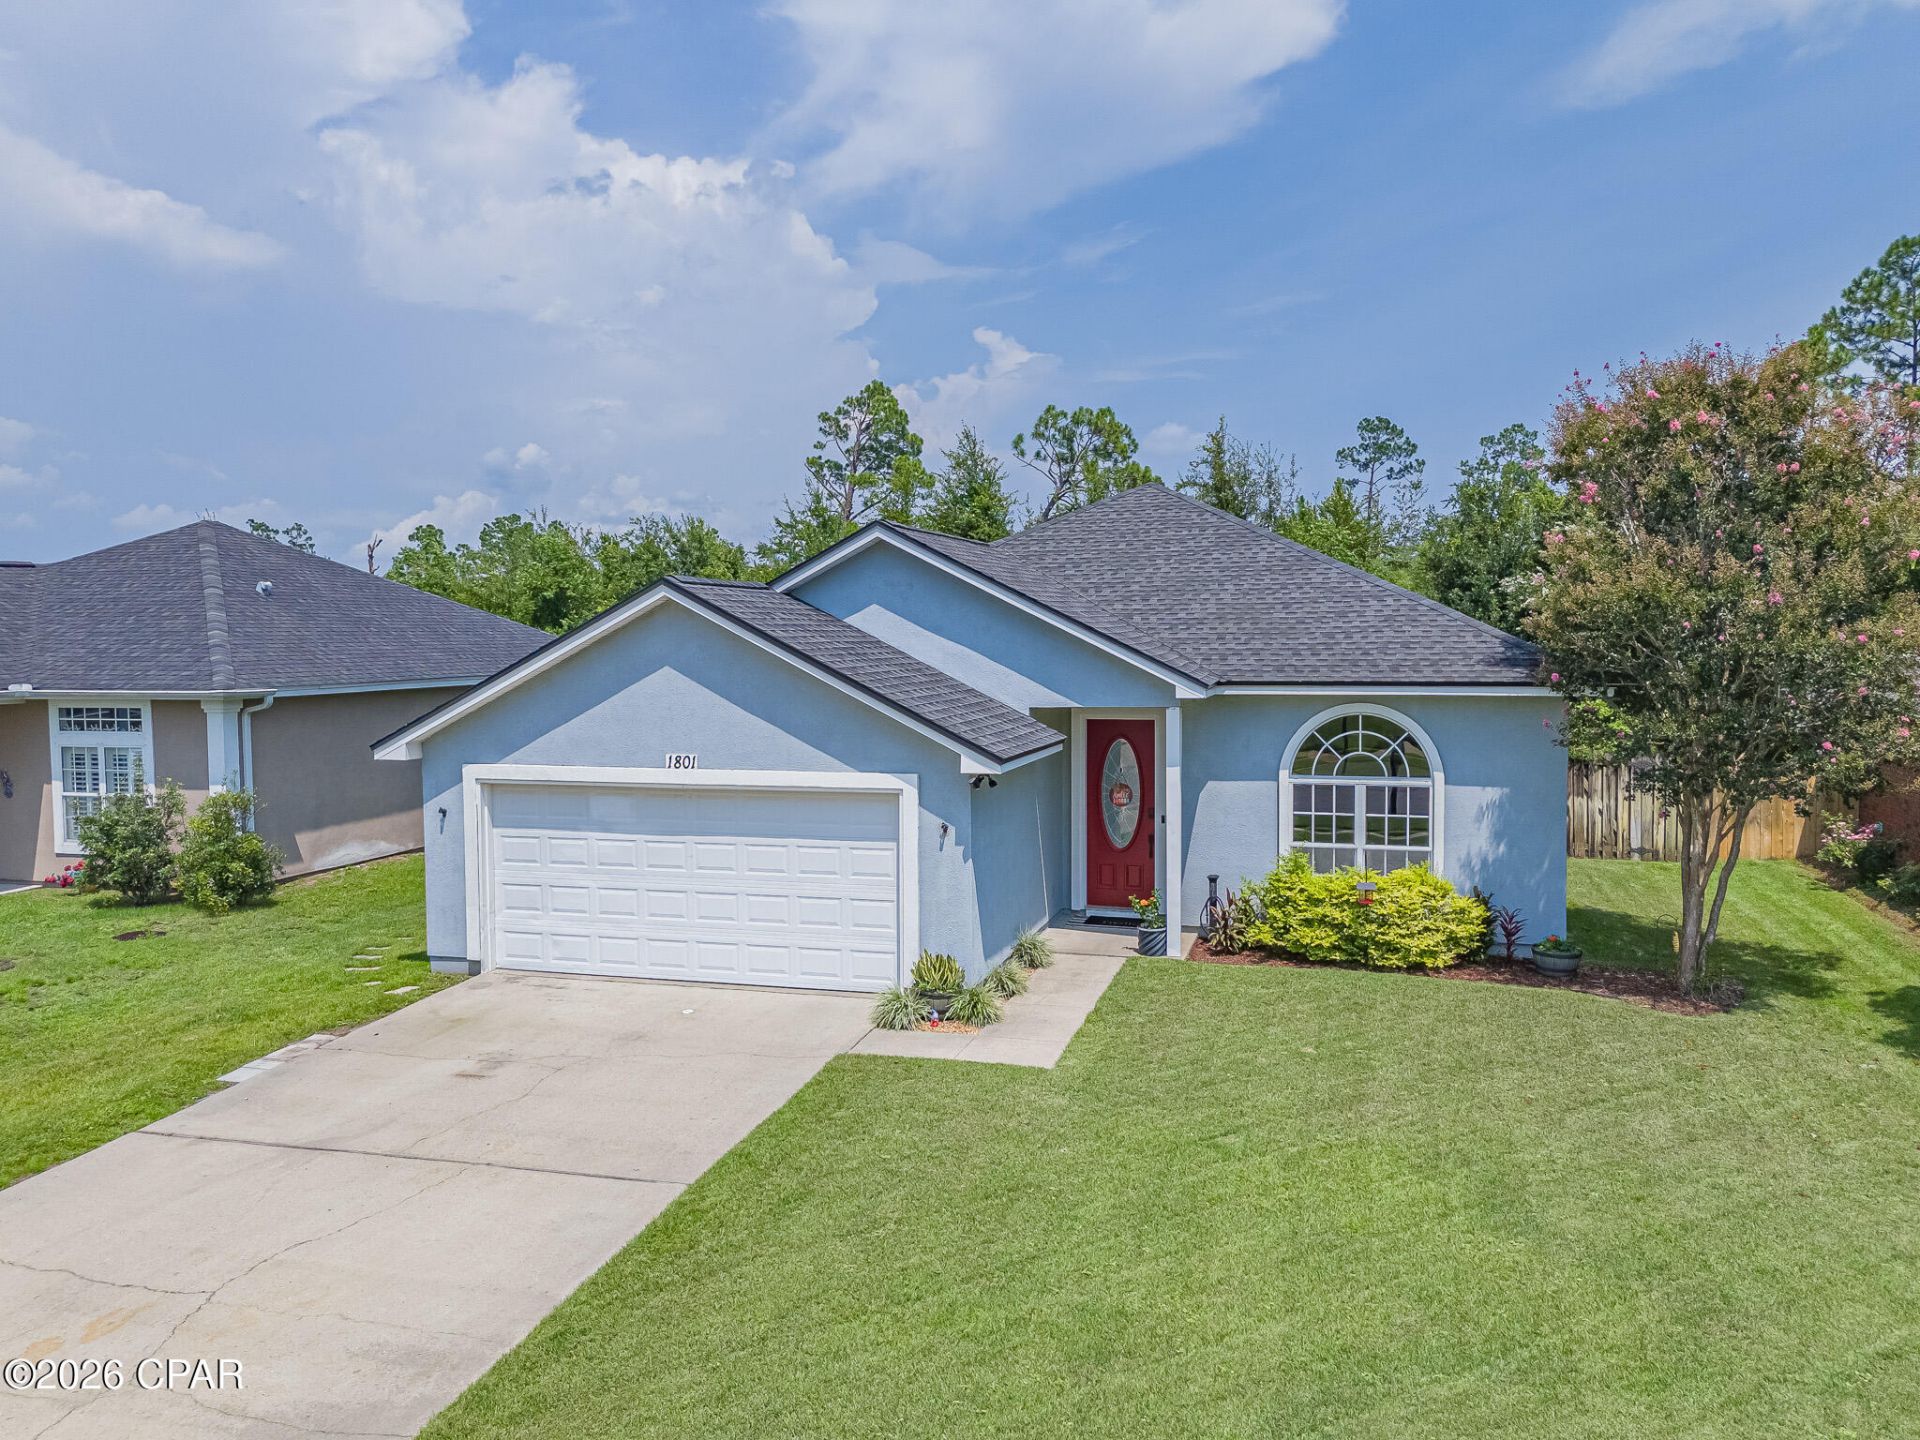
Abundant natural light fills this home, creating a bright welcoming atmosphere. The open-concept layout and high ceilings enhance the spacious feel, while a cozy corner fireplace adds warmth and character to the main living area. The kitchen features a farmhouse sink, quartz countertops, modern appliances and ample cabinet and pantry storage. The primary suite includes a tray ceiling and a private bath with dual vanities. The HVAC system was updated in 2023, offering improved efficiency. Step into the enclosed sunroom overlooking a spacious fully fenced backyard with plenty of room for pets to roam, entertain, garden or simply enjoy the outdoors. An irrigation system helps keep the lawn looking its best, while sidewalks throughout the neighborhood add to its appeal. With No HOA and located outside of a flood zone, this home offers added peace of mind. Bring your boat as you're minutes from local boat ramps with easy access to both freshwater and saltwater fishing. Conveniently located near shopping, schools, dining, Tyndall Air Force Base and Northwest Florida Beaches International Airport (ECP). Come experience everything this Lynn Haven home has to offer.
Property Features
Property Type: Residential - Single Family
Cooling: Central Air, Ceiling Fan(s), Window Unit(s)
Fenced: Yes
Garage: 2
Heating: Central, Electric
Home Style: Traditional
Lot Size: 0.19 Acres
Taxes: $3,575
Year Built: 2004
Amenities
Patio
Feature Descriptions
Appliances: Electric Oven, Electric Range, Electric Water Heater
Days on Site: 2
Exterior: Stucco, Wood Frame
Fencing: Full, Fenced, Privacy
Lot: Sprinkler System, Paved
Lot Dimensions: 60 X 140
Parcel#: 11588-536-700
Parking: Garage, Garage Door Opener
Parking Notes: Garage, Garage Door Opener
Patio/Porch: Enclosed, Patio
Sewer: Public Sewer
Utilities: Electricity Available
Room Sizes
Bedroom: 12 X 12 Level - First
Florida Room: 14 X 16 Level - First
Family Room: 19 X 20 Level - First
Local Schools
High School: Mosley
Middle School: Mowat
Elementary School: Deer Point
Listed By / Shown By
Listed By
Agency Name: Barbee Beach House Realty
Shown By
Agency Title: Premier Property Group
Agency Phone: 850-337-1555

Estimate Your Payment
Estimated Payment
$ 1,141.19 per month $745.56 Principal & Interest $297.92 Property Tax $97.71 Homeowner's Insurance
1801 Glencoe Drive | MLS# 793449
This single family home located at 1801 Glencoe Drive , Lynn Haven, FL 32444 is currently listed for sale with an asking price of $335,000. This property was built in 2004 and has 3 bedrooms and 2 full baths with 1442 sq. ft. Glencoe Drive is located in the Mowat Highlands Ph XI subdivision. Search Mowat Highlands Ph XI real estate on www.premierfl.com today.