
BEDS3
BATHS2 full 1 partial
SQUARE FEET2,037
MLS#1013207
STATUSActive
PROPERTY TYPEResidential - Single Family
SUBDIVISIONDeer Moss Creek
Property Description
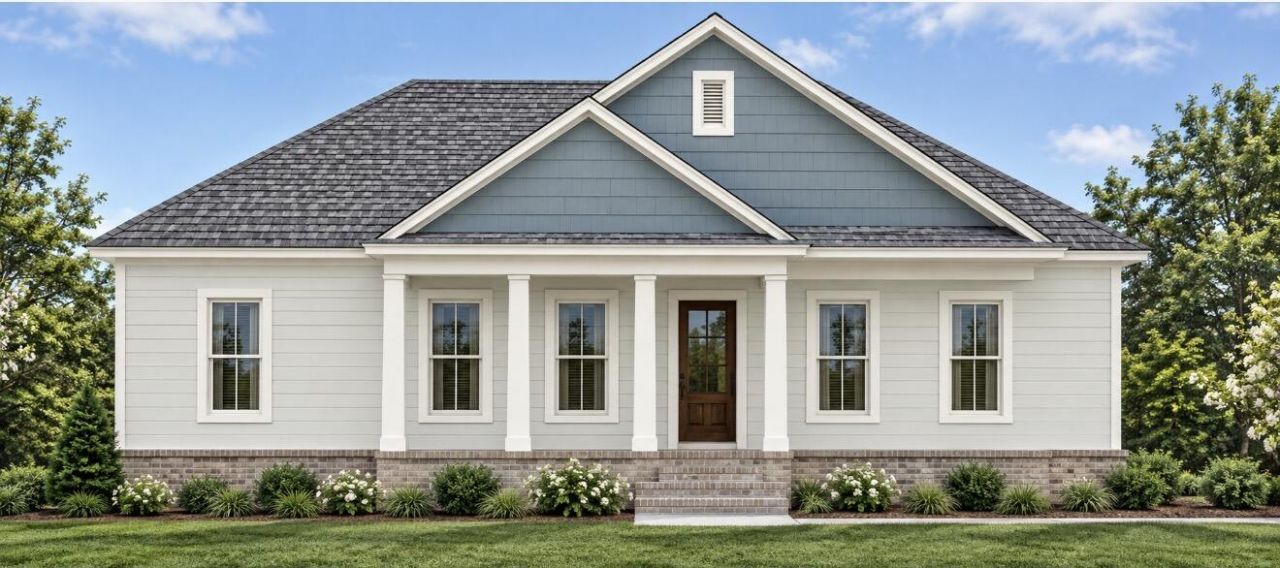
This 3 bedroom, 2.5 bath home with a sunroom/office is just over 2000 sq ft and expected completion is January 2027. $15,000 anywhere money to buyers! Buyers can make interior selections if under contract around 3rd week of October as items will be ordered soon. 3 porches give you lots of options for flexible living! The beautiful kitchen boasts all stainless appliances including a French door refrigerator and gas stove. Countertops are quartz and there is a breakfast bar/island, walk-in pantry, dining area and spacious living room. 3 bedrooms, including the primary suite featuring a primary bath with double vanity, separate shower and large walk-in closet. There is also a nice laundry room and a handy powder room. This home is conventionally located steps from the community pool, park and more. Enjoy walking trails and pedestrian bridges and take advantage of the great Florida lifestyle!
Property Features
Property Type: Residential - Single Family
Cooling: Ceiling Fans, Central Air
Fenced: Yes
Garage: 3 car attached
Heating: Natural Gas
Home Style: Craftsman Style
Lot Size: 0.18 Acres
Stories: 1.0
Taxes: $1,338
Year Built: 2027
Feature Descriptions
Appliances: Auto Garage Door Opn, Dishwasher, Disposal, Microwave, Refrigerator W/IceMk, Stove/Oven Gas, Water Heater - Gas, Water Heater - Tnkls
Association Fee Includes: Management, Master Association, Recreational Faclty
Community Features: BBQ Pit/Grill, Community Room, Pavillion/Gazebo, Picnic Area, Playground, Pool
Days on Site: 5
Exterior: Frame, Siding Brick Some
Exterior: Fenced Back Yard, Sprinkler System
Financing Terms: Conventional, VA
Flooring: Floor Tile, Floor Vinyl
HOA: Yes
Interior: Kitchen Island, Pantry, Split Bedroom
Lot: Covenants, Interior, Level, Restrictions, Sidewalk
Lot Dimensions: 123x65
Parcel Number: 11-1S-22-5000-0000-1430
Patio/Porch: Porch, Porch Open, Porch Screened
Pool Features: Pool Type
Property Condition: Under Construction
Road Frontage: City Street
Rooms Total: 6
Sewer: Public Sewer
Sub Type: Detached Single Family
Utilities: Electric, Gas - Natural, Public Water
Window: Storm Windows
Local Schools
High School: Niceville
Middle School: Ruckel
Elementary School: Plew
Listed By / Shown By
Listed By
Agency Name: Ruckel Properties Inc
Shown By
Agency Title: Premier Property Group
Agency Phone: 850-337-1555

Estimate Your Payment
Estimated Payment
$ 1,911.07 per month $1,591.06 Principal & Interest $111.50 Property Tax $208.51 Homeowner's Insurance
178 Caraway Drive | MLS# 1013207
This single family home located at 178 Caraway Drive, Niceville, FL 32578 is currently listed for sale with an asking price of $714,900. This property was built in 2027 and has 3 bedrooms and 2 full and 1 partial baths with 2037 sq. ft. Caraway Drive is located in the Deer Moss Creek subdivision. Search Deer Moss Creek real estate on www.premierfl.com today.