
BEDS4
BATHS2 full 1 partial
SQUARE FEET1,841
MLS#1015512
STATUSActive
PROPERTY TYPEResidential - Townhouse
SUBDIVISIONSound Haven
Property Description
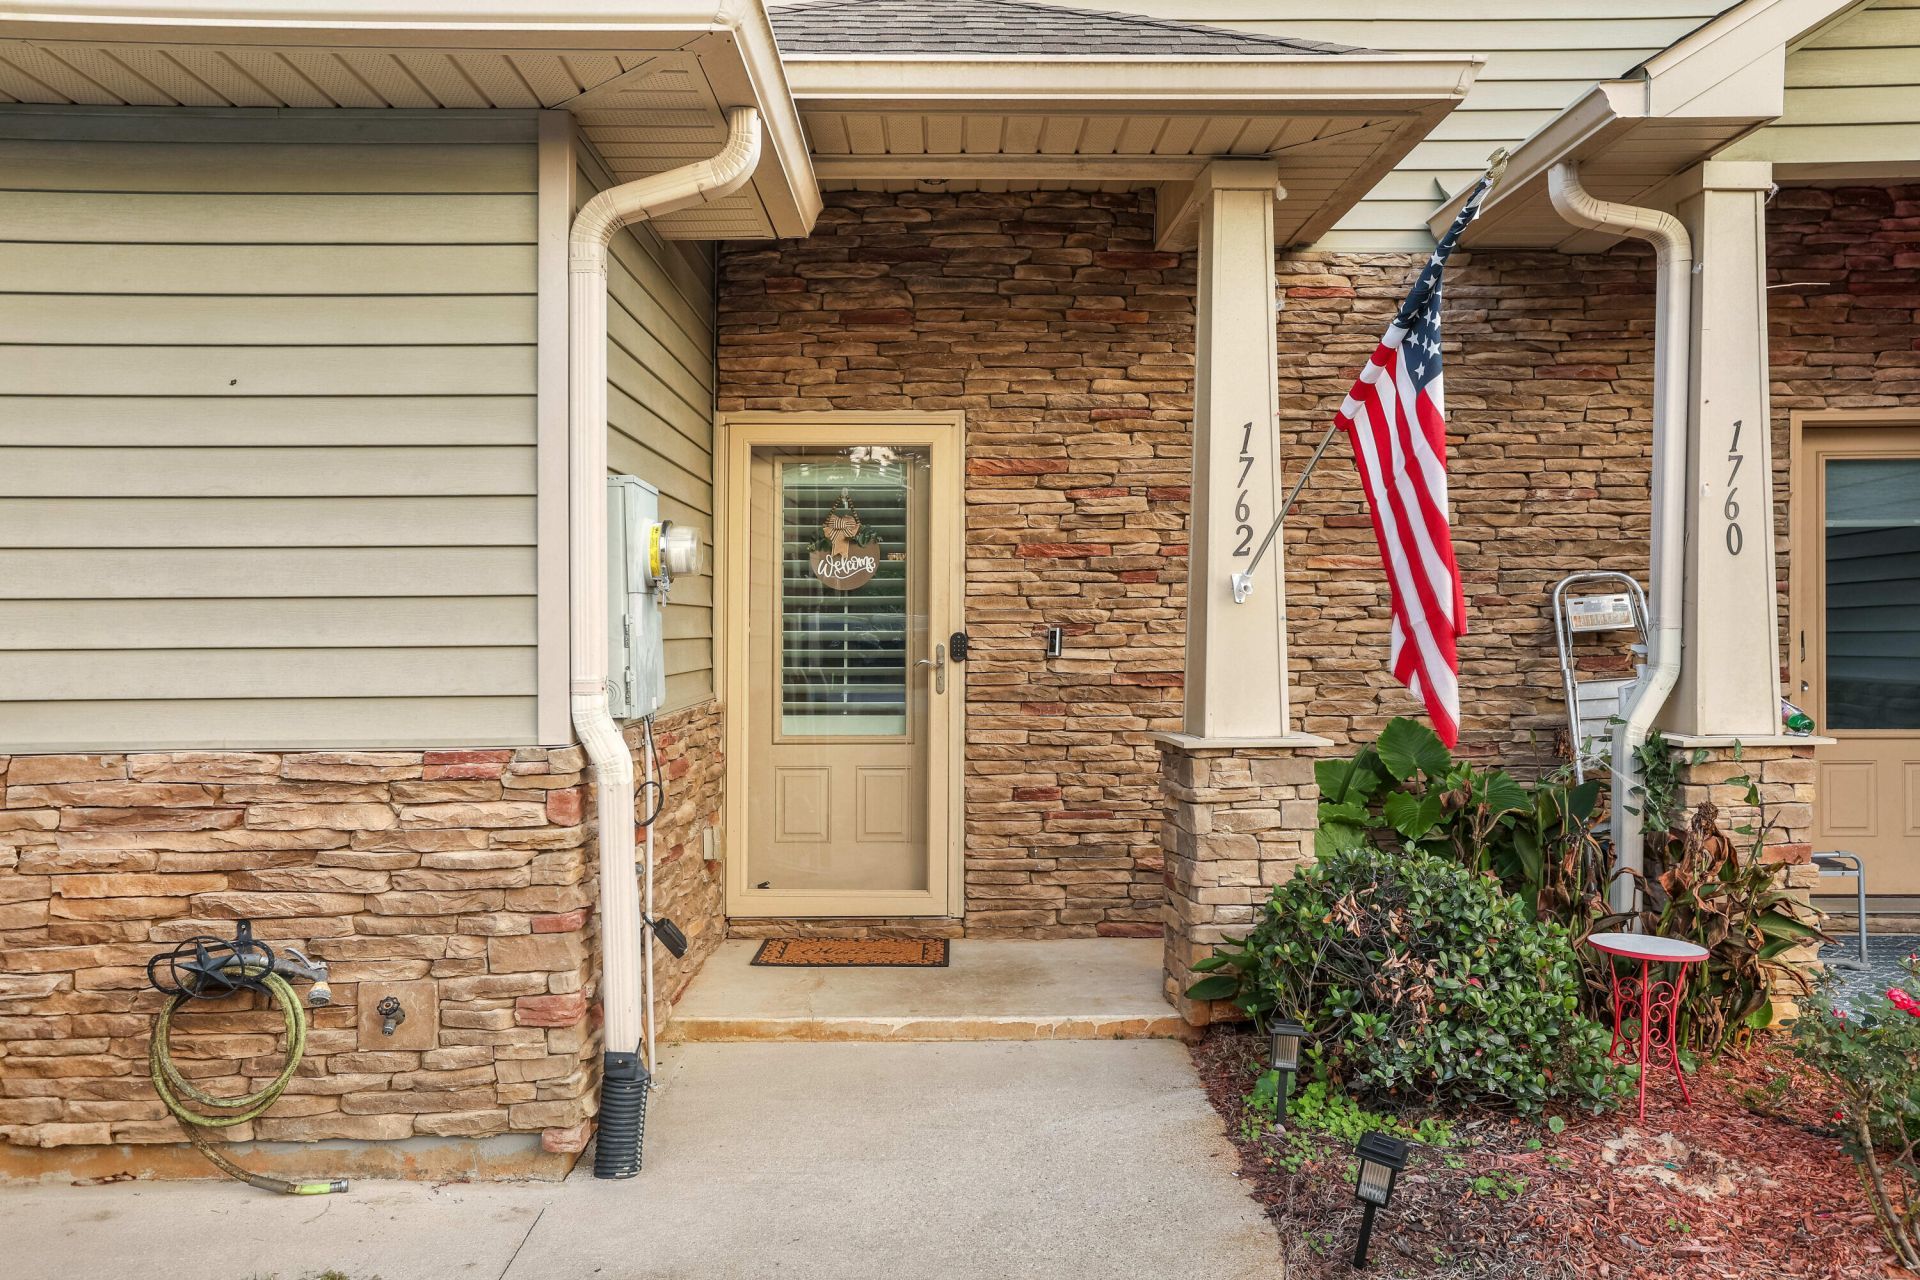
Coastal Convenience Meets Modern Comfort!Welcome to this furnished and beautifully refreshed 4-bedroom, 2.5-bathroom townhome, perfectly situated on the highly desirable south side of Highway 98. Designed for both effortless everyday living and seamless entertaining, this two-story home offers the ultimate blend of style, convenience, and community comfort.The interior features an airy, open-concept floor plan elevated by sweeping 9-foot ceilings and elegant tile flooring that stretches throughout the home. Enjoy ultimate privacy and convenience with the spacious primary suite located on the main floor. The heart of the home is the modern kitchen, which features a sleek breakfast bar that serves as the perfect hub for casual morning coffee or hosting guests.Extend your living space to the private back patio--your personal low-maintenance oasis. Complete with premium synthetic turf, comfortable outdoor furniture, an umbrella, a grill, and a handy storage closet, it is entirely ready for you to enjoy.Located in a small, friendly neighborhood, you'll love the welcoming atmosphere created by charming streetlights and sidewalks. When it's time to unwind, the sparkling community pool is located right across the street, offering the perfect spot to relax and socialize. Move right in and start enjoying the coastal lifestyle!
Property Features
Property Type: Residential - Townhouse
Cooling: Ceiling Fans, Central Air
Fenced: Yes
Heating: Central
Home Style: Townhome
Lot Size: 0.05 Acres
Stories: 2.0
Taxes: $2,909
Year Built: 2014
Feature Descriptions
Appliances: Dishwasher, Disposal, Dryer, Microwave, Oven Self Cleaning, Refrigerator, Refrigerator W/IceMk, Smoke Detector, Smooth Stovetop Rnge, Stove/Oven Electric, Washer, Water Heater - Elect
Association Fee Includes: Ground Keeping, Management, Recreational Faclty
Community Features: Short Term Rental - Allowed, Pets Allowed, Pool
Exterior: Roof Pitched, Siding Vinyl, Stone
Exterior: Fenced Back Yard, Sprinkler System
Fencing: Fenced Privacy
Financing Terms: Conventional, FHA, VA
Flooring: Floor Tile
Foundation: Slab
HOA: Yes
Interior: Breakfast Bar, Ceiling Crwn Molding, Newly Painted, Owners Closet, Washer/Dryer Hookup, Woodwork Painted
Lot: Dead End
Parcel Number: 23-2S-27-5138-00400-0240
Patio/Porch: Patio Open
Pool Features: Pool Type
Property Condition: Construction Complete
Road Frontage: City Street
Road Surface: Paved
Rooms Total: 7
Sewer: Public Sewer
Special View Info: Sound
Sub Type: Attached Single Unit
Utilities: Electric, Public Water, Underground
Window: Plantation Shutters, Window Treatment All
Room Sizes
Living Room: 21 X 15 Level - First
Primary Bedroom: 14 X 12 Level - First
Kitchen: 12 X 10 Level - First
Bedroom: 15 X 12 Level - Second
Bedroom: 12 X 11 Level - Second
Bedroom: 12 X 11 Level - Second
Dining Area: 9 X 7 Level - First
Local Schools
High School: Navarre
Middle School: Holley-Navarre
Elementary School: West Navarre Primary-Intermed
Listed By / Shown By
Listed By
Agency Name: Realty ONE Group Emerald Coast
Shown By
Agency Title: Premier Property Group
Agency Phone: 850-337-1555

Estimate Your Payment
Estimated Payment
$ 1,042.65 per month $707.51 Principal & Interest $242.42 Property Tax $92.72 Homeowner's Insurance
1762 Sound Haven Court | MLS# 1015512
This townhouse located at 1762 Sound Haven Court, Navarre, FL 32566 is currently listed for sale with an asking price of $317,900. This property was built in 2014 and has 4 bedrooms and 2 full and 1 partial baths with 1841 sq. ft. Sound Haven Court is located in the Sound Haven subdivision. Search Sound Haven real estate on www.premierfl.com today.