
BEDS3
BATHS2 full 1 partial
SQUARE FEET1,484
MLS#791946
STATUSActive
PROPERTY TYPEResidential - Townhouse
SUBDIVISIONJakes Landing
Property Description
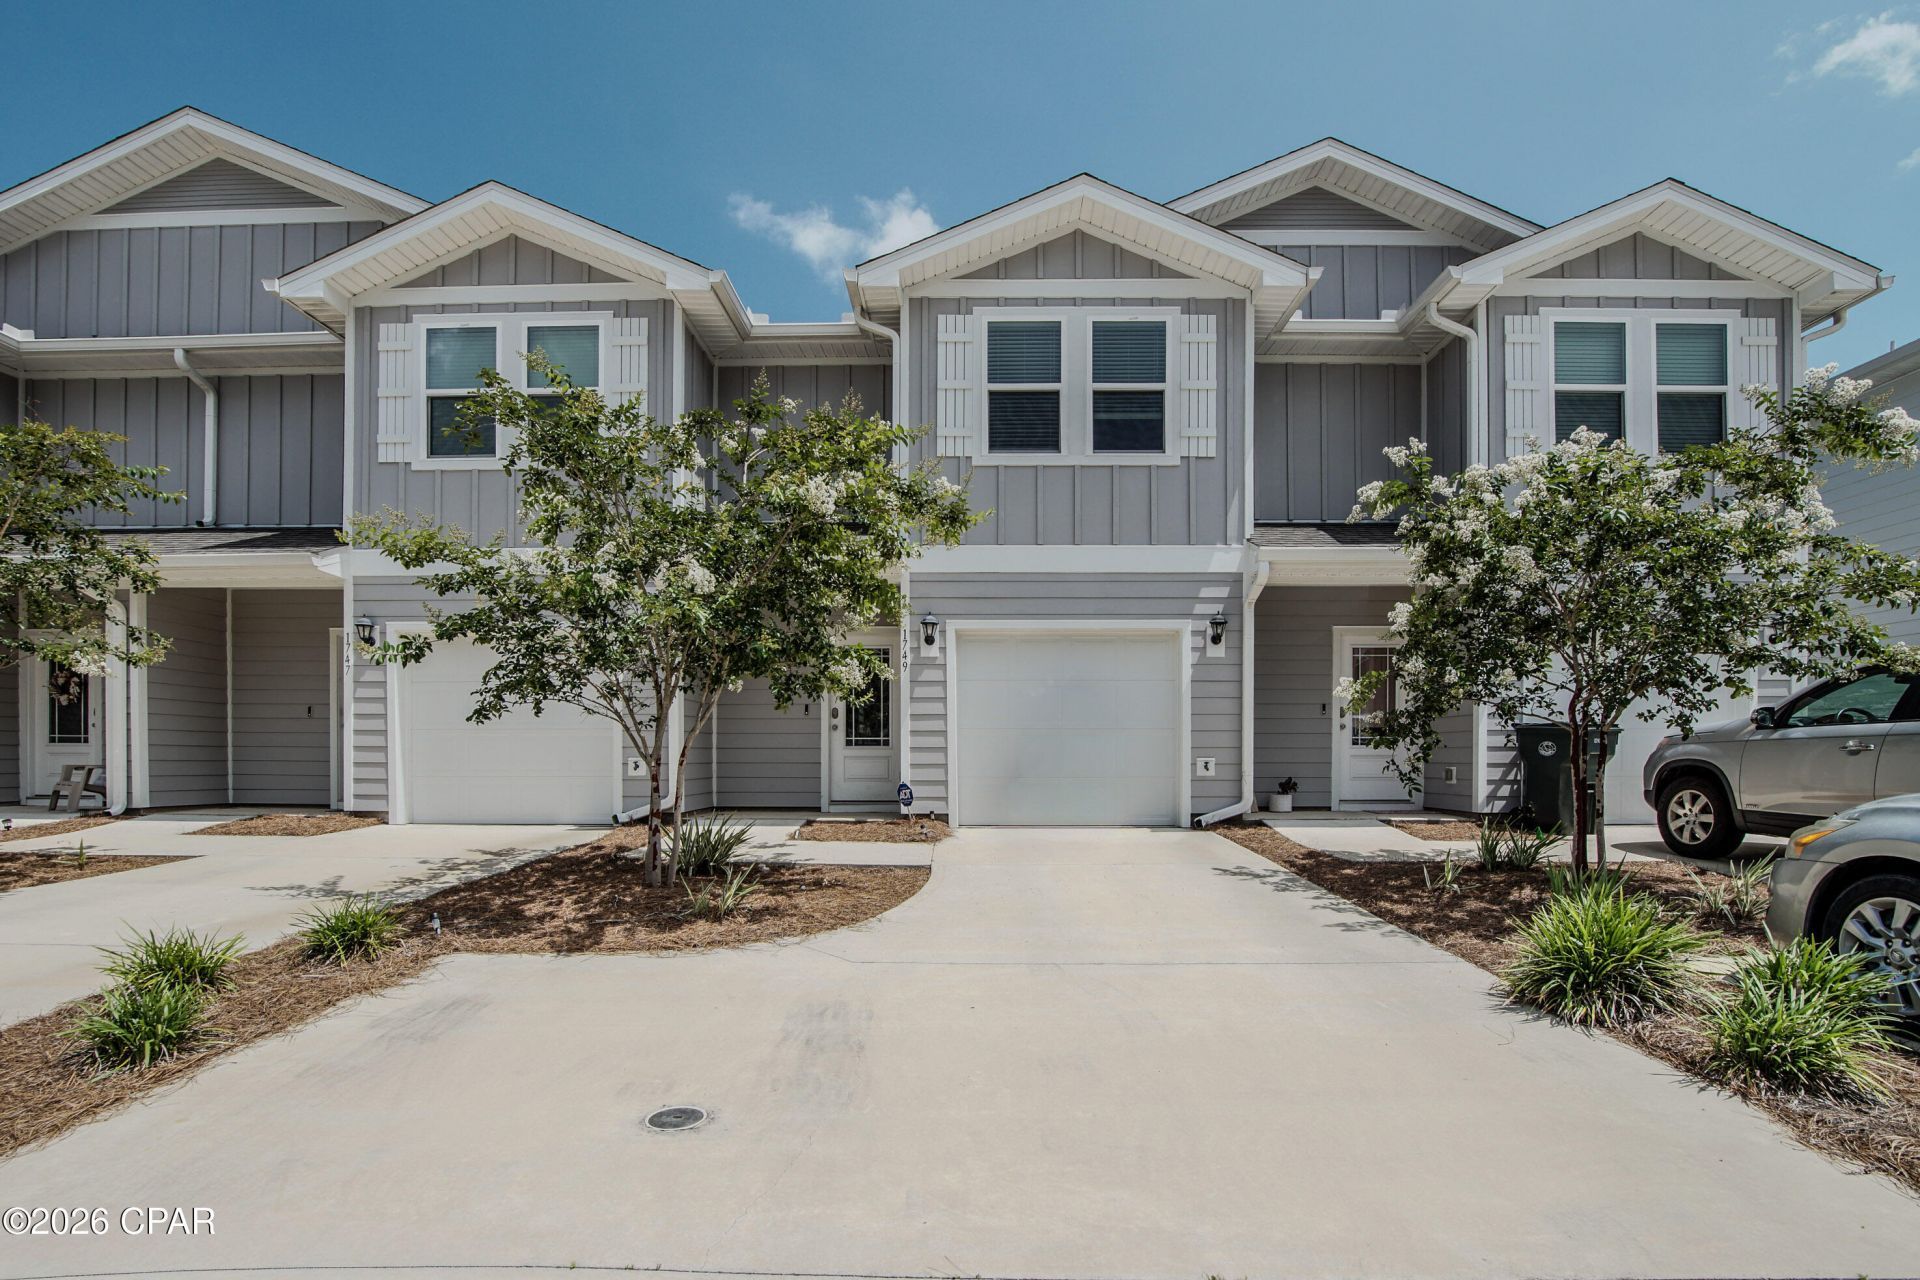
Welcome to modern, low-maintenance living at Jakes Landing! Built in 2023, this immaculate 3-bedroom, 2. 5-bathroom Craftsman-style townhome perfectly pairs everyday comfort with unbeatable convenience. The bright, open-concept main floor features a kitchen that overlooks the spacious living and dining areas--ideal for hosting friends or relaxing after a long day. Upstairs, you will find all three bedrooms alongside a dedicated laundry room. The generous primary suite acts as your private retreat, boasting a large closet and an en-suite bathroom complete with a dual-sink vanity. Step outside to your private back patio to enjoy your morning coffee, and take advantage of the attached 1-car garage for extra storage or parking. Located just a short drive from top-rated local schools, shopping, and dining, this turnkey home is ready for its next chapter!
Property Features
Property Type: Residential - Townhouse
Cooling: Central Air, Ceiling Fan(s)
Garage: 1
Heating: Central, Electric
Lot Size: 0.04 Acres
Roof Type: Composition, Shingle
Taxes: $3,202
Year Built: 2023
Amenities
Double Vanity
Upper Level Primary
Walk-In Closet(s)
Patio
Feature Descriptions
Appliances: Electric Range, Electric Water Heater
Days on Site: 24
Exterior: Vinyl Siding, Wood Frame
Lot: Paved
Lot Dimensions: 20.0 ft x 100.0 ft
Parcel#: 11588-980-115
Patio/Porch: Patio
Sewer: Public Sewer
Utilities: Cable Connected, Electricity Available
Window: Double Pane Windows
Room Sizes
Primary Bathroom: 11.5 X 7.5 Level - Second
Primary Bedroom: 15.6 X 15.6 Level - Second
Bedroom: 9.5 X 13.8 Level - Second
Bedroom: 9.5 X 13.8 Level - Second
Full Bath: 8.5 X 5.5 Level - Second
Half Bath: 9 X 4 Level - First
Kitchen: 9.1 X 14.11 Level - First
Living Room: 9.1 X 14.11 Level - First
Local Schools
High School: Mosley
Middle School: Mowat
Elementary School: Deer Point
Listed By / Shown By
Listed By
Agency Name: Counts Real Estate Group
Shown By
Agency Title: Premier Property Group
Agency Phone: 850-337-1555

Estimate Your Payment
Estimated Payment
$ 921.31 per month $578.65 Principal & Interest $266.83 Property Tax $75.83 Homeowner's Insurance
1749 Jakes Drive | MLS# 791946
This townhouse located at 1749 Jakes Drive , Panama City, FL 32405 is currently listed for sale with an asking price of $260,000. This property was built in 2023 and has 3 bedrooms and 2 full and 1 partial baths with 1484 sq. ft. Jakes Drive is located in the Jakes Landing subdivision. Search Jakes Landing real estate on www.premierfl.com today.