
BEDS4
BATHS3 full
SQUARE FEET2,844
MLS#1004335
STATUSActive
PROPERTY TYPEResidential - Single Family
SUBDIVISIONHAMMOCK BAY
Property Description
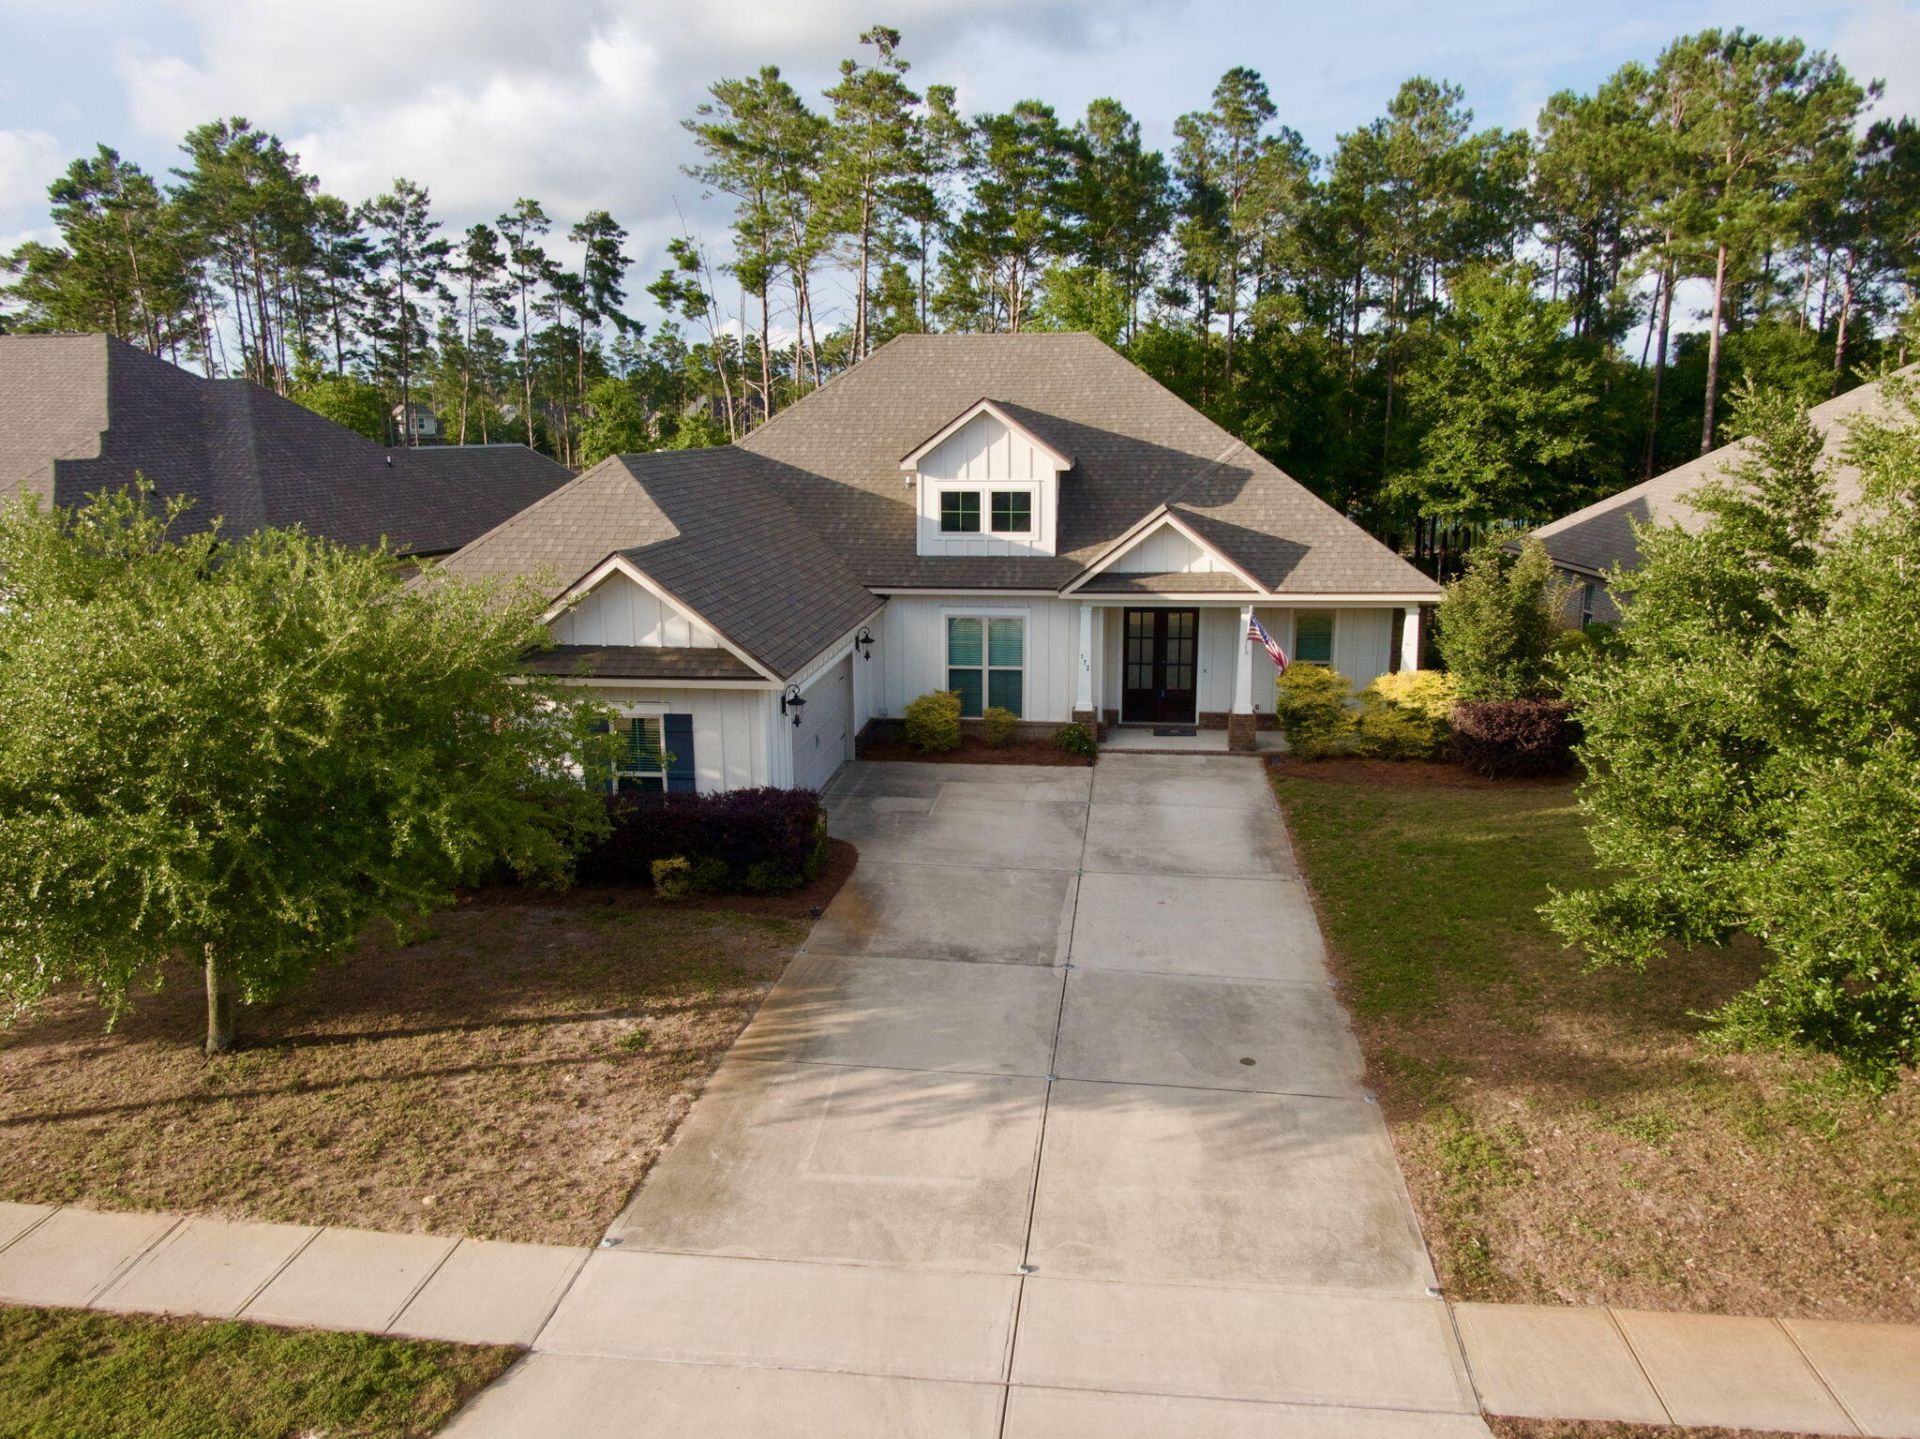
Now the LOWEST price per sqft home inside Hammock Bay. Do not miss this deal! At almost 2,900 Sqft this is one of the Largest floor plans in the Buxtons Mill Neighborhood! GINORMOUS, and lakefront property. Concrete has now been pressure washed! This split floor plan home has three bedrooms on the main level and one HUGE suite on the 2nd floor. Large double doors welcome you to a home with all the BELLS & WHISTLES: gas cooking, water heater and fireplace; outside vented exhaust in kitchen, custom wood vent hood; tile back-splash; crown molding; wainscoting; wood floors in main living areas, wood stairs and iron rails, drop zone cubbie, wood shelving in all closets, tile walls in all showers/tub showers, vgroove wood porch ceilings, decorative interior doors, tall ceilings, wood trim detail throughout, fabulous all wood soft close cabinetry. OVERSIZED yard with beautiful natural surroundings This home offers the opportunity to enjoy all the amenities that make Hammock Bay one of Northwest Florida's premier master-planned communities, including pools, fitness facilities, walking trails, parks, sports courts, community events, and more.Whether you're looking for a primary residence, a second home, or simply more space without sacrificing convenience, 172 Mill Pond Cove delivers a rare combination of waterfront living, one of the largest floor plans in Buxton's Mill, and an oversized homesite that truly sets it apart from the competition.To set up your private tour or to get the link to the walk through video of this property click the Contact Joshua button on the right of this page. Experience Hammock Bay, the most sought after neighborhood in Freeport!
Property Features
Property Type: Residential - Single Family
Cooling: Ceiling Fans
Fenced: Yes
Garage: 2 car attached
Home Style: Mediterranean
Lot Size: 0
Stories: 2.0
Taxes: $4,685
Year Built: 2019
Feature Descriptions
Appliances: Auto Garage Door Opn, Dishwasher, Disposal, Microwave, Range Hood, Stove/Oven Gas, Water Heater - Tnkls
Association Fee Includes: Accounting, Advertising, Land Recreation, Master Association, Recreational Faclty, Cable TV
Community Features: Short Term Rental - Not Allowed, BBQ Pit/Grill, Community Room, Exercise Room, Pets Allowed, Playground, Pool, Tennis, TV Cable
Days on Site: 53
Exterior: Brick, Siding CmntFbrHrdBrd
Exterior: Fenced Back Yard
Financing Terms: Conventional, VA
Fireplace: Fireplace Gas
Fireplace Y/N: Yes
Flooring: Floor Hardwood, Floor Tile
HOA: Yes
Interior: Ceiling Crwn Molding, Ceiling Raised, Kitchen Island, Owners Closet, Pantry, Pull Down Stairs, Split Bedroom, Walls Wainscoting, Washer/Dryer Hookup, Woodwork Painted
Lot: Covenants, Sidewalk, Survey Available, Wooded
Lot Dimensions: .35
Parcel Number: 18-1S-19-23210-000-0060
Patio/Porch: Patio Covered, Patio Enclosed
Property Condition: Construction Complete
Road Surface: Paved
Rooms Total: 12
Sewer: Public Sewer
Special View Info: Lake
Sub Type: Detached Single Family
Utilities: Electric, Gas - Natural, Public Water, TV Cable, Underground
Waterfront: Lake
Window: Window Treatment All, Double Pane Windows
Wooded: Yes
Local Schools
High School: Freeport
Middle School: Freeport
Elementary School: Freeport
Listed By / Shown By
Listed By
Agency Name: Serhant
Shown By
Agency Title: Premier Property Group
Agency Phone: 850-337-1555

Estimate Your Payment
Estimated Payment
$ 2,026.62 per month $1,446.62 Principal & Interest $390.42 Property Tax $189.58 Homeowner's Insurance
172 Mill Pond Cove | MLS# 1004335
This single family home located at 172 Mill Pond Cove, Freeport, FL 32439 is currently listed for sale with an asking price of $650,000. This property was built in 2019 and has 4 bedrooms and 3 full baths with 2844 sq. ft. Mill Pond Cove is located in the HAMMOCK BAY subdivision. Search HAMMOCK BAY real estate on www.premierfl.com today.