
BEDS3
BATHS2 full 1 partial
SQUARE FEET2,509
MLS#1010429
STATUSActive
PROPERTY TYPEResidential - Single Family
SUBDIVISIONNO RECORDED PROJECT
Property Description
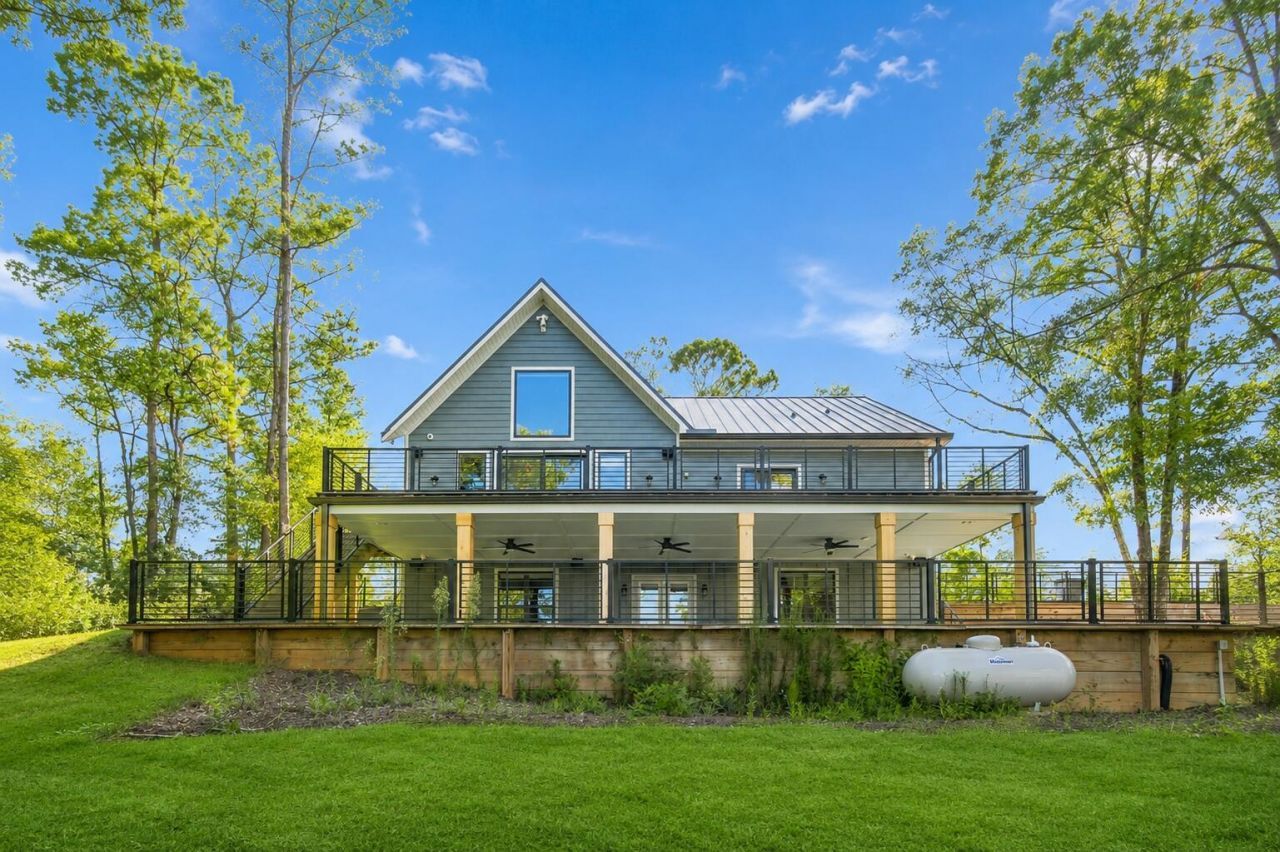
Welcome to this beautifully crafted lakefront retreat tucked away in the peaceful Blue Cypress community. Built in 2024 and never lived in, this home offers approximately 2,509 square feet of comfortable living space surrounded by the natural beauty of Northwest Florida.Designed with a warm, modern cabin feel, the home features raised ceilings, a fireplace, spacious kitchen, office, generous bedrooms and beautiful lake views. Step outside and enjoy the covered patio, open deck, balcony and your own dock overlooking the quiet water.Offered **fully furnished**, this is an opportunity to simply arrive, unpack and start enjoying the property. Whether you're searching for a full-time residence, weekend getaway or private family retreat, 172 Blue Pond Circle offers a rare combination of newer construction, waterfront living and peaceful country surroundings. Tucked away from the crowds, yet still within easy driving distance of Crestview and DeFuniak Springs, this is the kind of property that feels like an escape every time you come home.
Property Features
Property Type: Residential - Single Family
Basement: Yes
Basement: Basement Finished
Cooling: Ceiling Fans, Central Air
Home Style: Craftsman Style
Lot Size: 0.41 Acres
Stories: 2.0
Year Built: 2025
Feature Descriptions
Appliances: Dishwasher, Microwave, Refrigerator, Security System, Stove/Oven Electric
Association Fee Includes: Management
Days on Site: 49
Exterior: Siding CmntFbrHrdBrd
Exterior: Dock
Financing Terms: Conventional, FHA, VA
Fireplace: Fireplace
Fireplace Y/N: Yes
HOA: Yes
Interior: Ceiling Vaulted
Lot Dimensions: 101 x 184
Parcel Number: 09-4N-18-11001-000-0190
Patio/Porch: Deck Open, Patio Covered, Patio Open, Porch, Porch Open
Property Condition: Construction Complete
Rooms Total: 5
Security: yes
Sewer: Septic Tank
Special View Info: Lake
Sub Type: Detached Single Family
Utilities: Public Water
Waterfront: Lake
Window: Double Pane Windows
Local Schools
High School: Walton
Middle School: Walton
Elementary School: Maude Saunders
Listed By / Shown By
Listed By
Agency Name: Serhant
Shown By
Agency Title: Premier Property Group
Agency Phone: 850-337-1555

Estimate Your Payment
Estimated Payment
$ 2,013.53 per month $1,780.23 Principal & Interest $0.00 Property Tax (data not provided by mls) $233.30 Homeowner's Insurance
172 Blue Pond Circle | MLS# 1010429
This single family home located at 172 Blue Pond Circle, Ponce de Leon, FL 32455 is currently listed for sale with an asking price of $799,900. This property was built in 2025 and has 3 bedrooms and 2 full and 1 partial baths with 2509 sq. ft. Blue Pond Circle is located in the NO RECORDED PROJECT subdivision. Search NO RECORDED PROJECT real estate on www.premierfl.com today.