
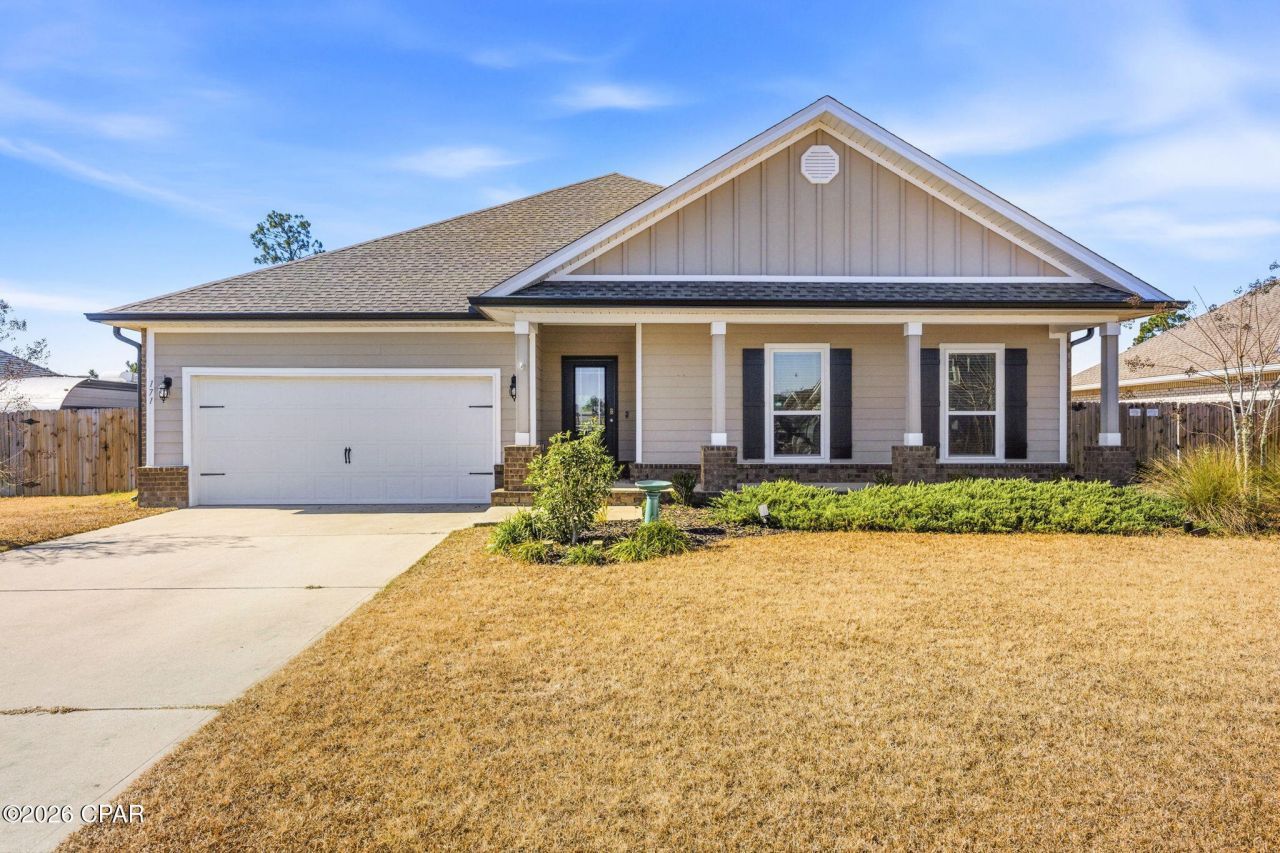
BEDS4
BATHS2 full 1 partial
SQUARE FEET2,303
MLS#784834
STATUSActive
PROPERTY TYPEResidential - Single Family
SUBDIVISIONFanning Bayou
Property Description
VERY MOTIVATED SELLERS! Bring us an offer. Looking for more space, a great backyard, and a community with amenities you'll actually enjoy? This 4-bedroom, 2. 5-bath, 2,303 sq. ft. home in Fanning Bayou deserves a look! Inside, you'll find an open floor plan with vaulted ceilings, a spacious kitchen with granite countertops, a large island, updated appliances, and an oversized pantry. The primary suite features a beautiful ensuite and large walk-in closet, while three additional bedrooms provide plenty of flexibility. Step outside to a fully fenced backyard, extended covered porch, and peaceful pond views--perfect for morning coffee, entertaining, or relaxing after a long day. Enjoy neighborhood amenities including a 5,000 sq. ft. pool pavilion, grilling areas, and playground. ATTENTION: Qualified buyers may be eligible for a lender-paid 1/0 temporary rate buydown through preferred lender Brenda Barclay, Southern Mortgage Solutions. Subject to borrower, loan, property and program eligibility. Terms and availability subject to change. Ask listing agent or lender for details. Brenda Barclay | Sr. Loan Officer Southern Mortgage Solutions
Property Features
Property Type: Residential - Single Family
Cooling: Central Air, Ceiling Fan(s)
Garage: 2
Heating: Central, Electric
Home Style: Craftsman
Lot Size: 0.28 Acres
Stories: 1.0
Taxes: $4,770
Year Built: 2019
Amenities
Double Vanity
Main Level Primary
Soaking Tub
Separate Shower
Smart Thermostat
Walk-In Closet(s)
Rain Gutters
Feature Descriptions
Appliances: Electric Cooktop, Electric Oven, Electric Range, Electric Water Heater, Ice Maker, Water Purifier Owned
Association Amenities: Gazebo, Barbecue, Spa/Hot Tub
Community Features: Barbecue, Playground, Pool
Days on Site: 234
Exterior: Brick, HardiPlank Type, Wood Frame
Fencing: Privacy
HOA Fee: 432.59/ Quarterly
Hot Tub: Yes
Lot: Paved
Lot Dimensions: 75x150
Parcel#: 08428-100-170
Patio/Porch: Open, Porch
Pool: Community
Security: Smoke Detector(s)
Sewer: Public Sewer
Swimming Pool: Yes
Utilities: Underground Utilities
Window: Storm Window(s)
Room Sizes
Primary Bedroom: 16.5 X 14.1 Level - First
Full Bath: 12.4 X 7 Level - First
Dining Room: 14.1 X 11.3 Level - First
Kitchen: 14.3 X 14.1 Level - First
Living Room: 22.9 X 20 Level - First
Garage: 20 X 19.9 Level - First
Half Bath: 8 X 7.11 Level - First
Primary Bathroom: 14.1 X 10.1 Level - First
Bedroom: 12 X 11 Level - First
Bedroom: 12 X 11 Level - First
Bedroom: 14 X 11 Level - First
Local Schools
High School: Deane Bozeman
Middle School: Deane Bozeman
Elementary School: Southport
Listed By / Shown By
Listed By
Agency Name: Beachy Beach Real Estate
Shown By
Agency Title: Premier Property Group
Agency Phone: 850-337-1555

Estimate Your Payment
Estimated Payment
$ 1,416.98 per month $901.35 Principal & Interest $397.50 Property Tax $118.13 Homeowner's Insurance
171 Grafton Street | MLS# 784834
This single family home located at 171 Grafton Street, Panama City, FL 32409 is currently listed for sale with an asking price of $405,000. This property was built in 2019 and has 4 bedrooms and 2 full and 1 partial baths with 2303 sq. ft. Grafton Street is located in the Fanning Bayou subdivision. Search Fanning Bayou real estate on www.premierfl.com today.