
BEDS3
BATHS2 full
SQUARE FEET1,450
MLS#796282
STATUSActive
PROPERTY TYPEResidential - Single Family
Property Description
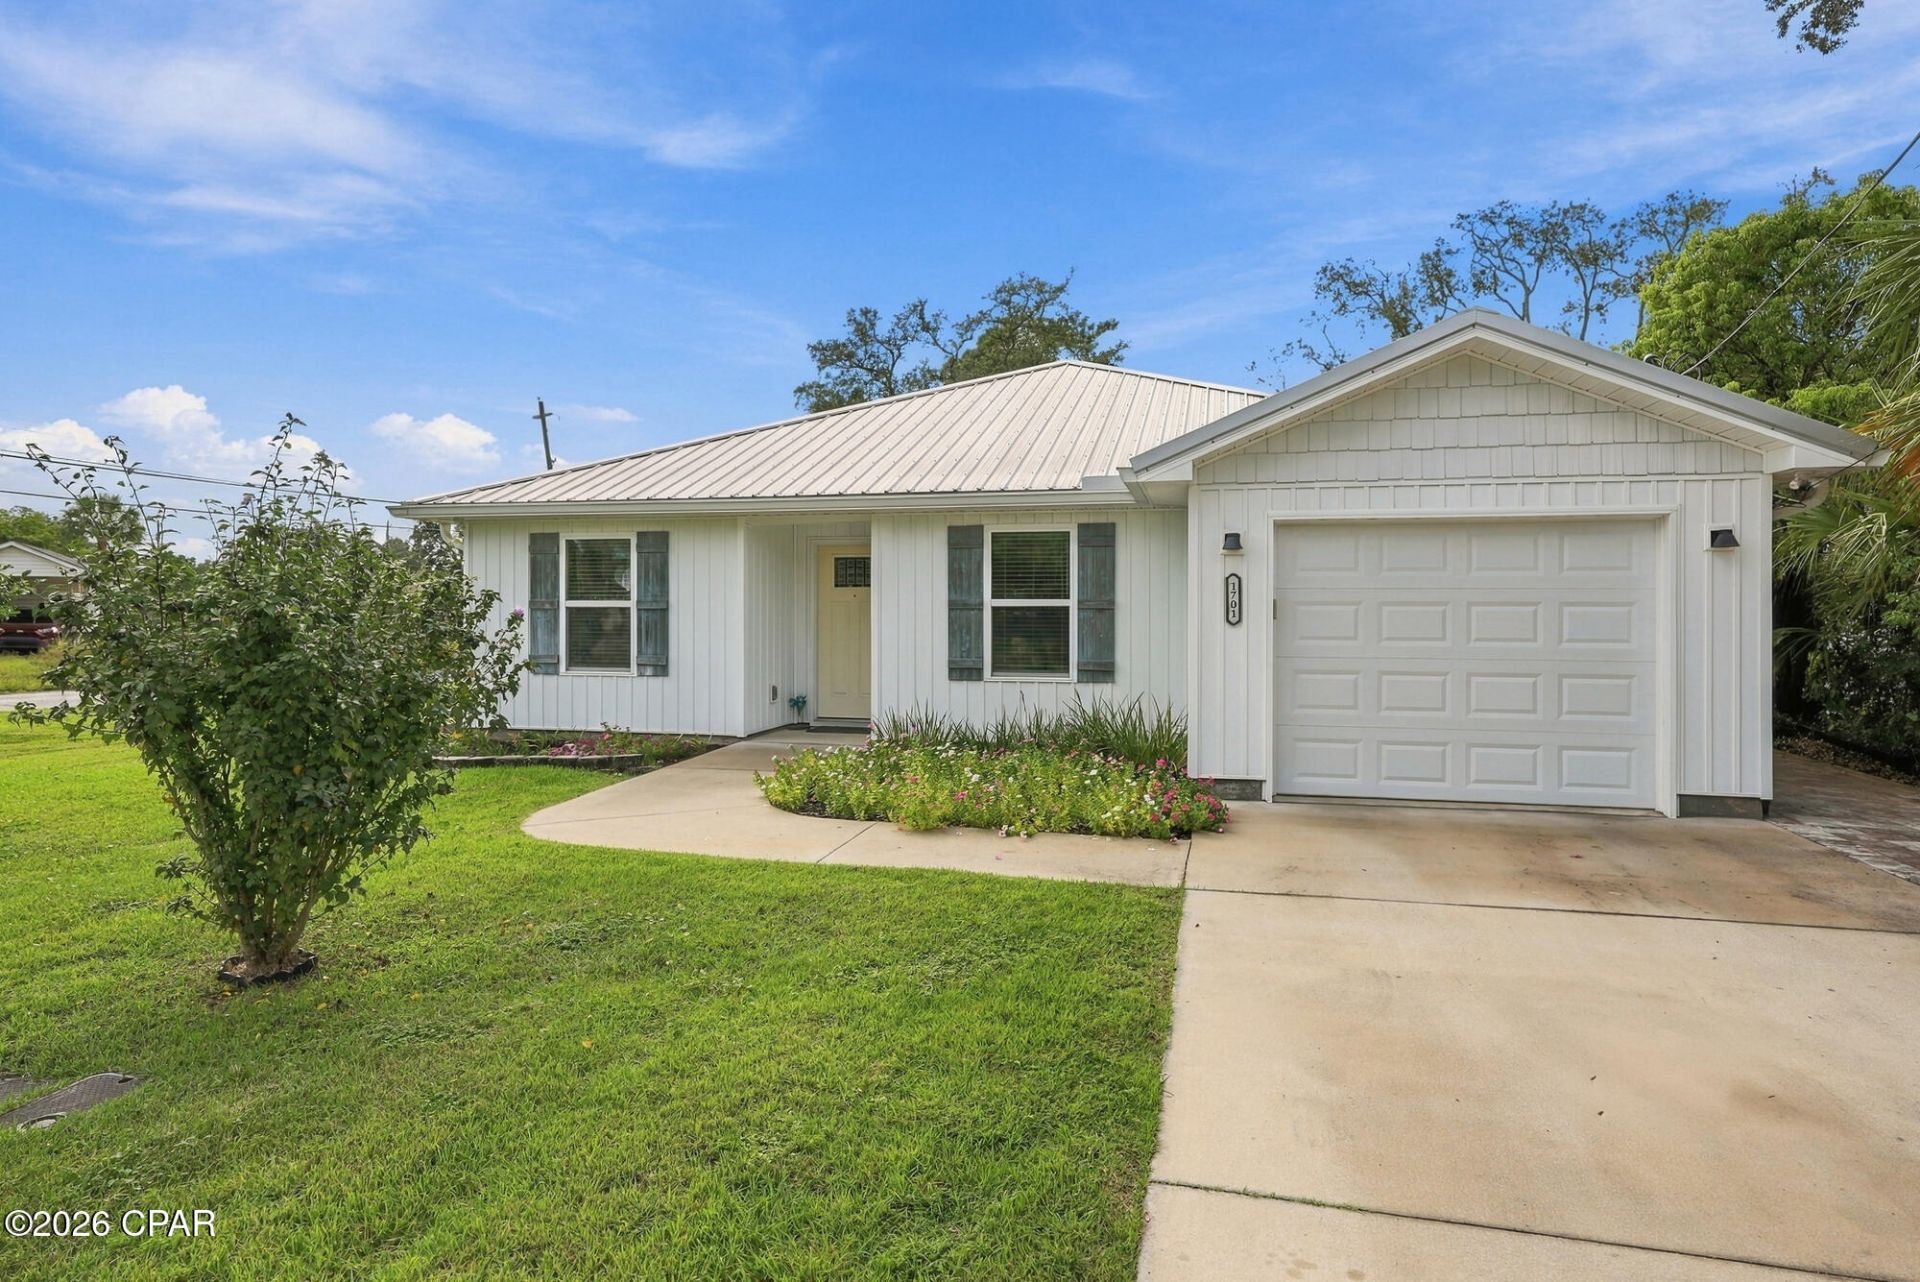
ST. ANDREW'S CRAFTSMAN CHARM! This beautifully maintained 3-bedroom, 2-bath home combines timeless Craftsman-style character with modern updates and an unbeatable location. Situated in a desirable St. Andrews neighborhood, you'll be just minutes from St. Andrews Marina, local restaurants, Gulf Coast State College, FSU Panama City, and a quick trip to the beautiful Gulf beaches. Inside, the open floor plan creates a spacious and welcoming atmosphere. The kitchen is a standout with gorgeous quartz countertops, stainless steel appliances, and crisp white Shaker-style cabinetry. The inviting living area features a tray ceiling and views of the backyard, while the dining area offers an oversized breakfast bar plus plenty of room for a large dining table--perfect for entertaining. The private primary suite is tucked away in its own corner of the home and features a walk-in closet and en-suite bath with a double vanity and walk-in shower. Two additional bedrooms and a second full bath provide plenty of space for guests, family, or a home office. Outside, enjoy the charm and functionality of a metal roof, screened porch, open porch, one-car garage, workshop, and privacy-fenced backyard. With its character, thoughtful updates, and convenient St. Andrews location, this home offers the perfect blend of comfort, style, and coastal living.
Property Features
Property Type: Residential - Single Family
Cooling: Central Air, Ceiling Fan(s), Heat Pump, Multi Units, W
Fenced: Yes
Garage: 1
Heating: Central, Electric, Heat Pump
Home Style: Craftsman
Lot Size: 0.21 Acres
Roof Type: Metal
Year Built: 2021
Amenities
Coffered Ceiling(s)
Double Vanity
Main Level Primary
Walk-In Closet(s)
Workshop
Patio
Porch
Feature Descriptions
Appliances: Electric Oven, Electric Range, Electric Water Heater, Ice Maker
Community Features: Short Term Rental Allowed
Days on Site: 15
Fencing: Fenced, Privacy
Flooring: Plank, Vinyl
Lot: Paved
Lot Dimensions: 66.0 ft x 140.0 ft
Parcel#: 29327-020-000
Patio/Porch: Patio, Porch, Screened
Sewer: Public Sewer
Utilities: Electricity Available
Window: Double Pane Windows
Room Sizes
Workshop: 12 X 20 Level - First
Screened Porch: 26 X 9 Level - First
Bedroom: 10 X 14 Level - First
Bedroom: 10 X 15 Level - First
Primary Bedroom: 12 X 15 Level - First
Kitchen: 13 X 10 Level - First
Dining Room: 10 X 12 Level - First
Living Room: 16 X 18 Level - First
Local Schools
High School: Bay
Middle School: Jinks
Elementary School: Lucille Moore
Listed By / Shown By
Listed By
Agency Name: Local Insight Realty
Shown By
Agency Title: Premier Property Group
Agency Phone: 850-337-1555

Estimate Your Payment
Estimated Payment
$ 848.31 per month $750.02 Principal & Interest $0.00 Property Tax (data not provided by mls) $98.29 Homeowner's Insurance
1701 Hickory Avenue | MLS# 796282
This single family home located at 1701 Hickory Avenue , Panama City, FL 32405 is currently listed for sale with an asking price of $337,000. This property was built in 2021 and has 3 bedrooms and 2 full baths with 1450 sq. ft. Search Panama City real estate on www.premierfl.com today.