
BEDS3
BATHS2 full
SQUARE FEET1,512
MLS#985485
STATUSActive
PROPERTY TYPEResidential - Mobile Home
SUBDIVISIONNO RECORDED SUBDIVISION
Property Description
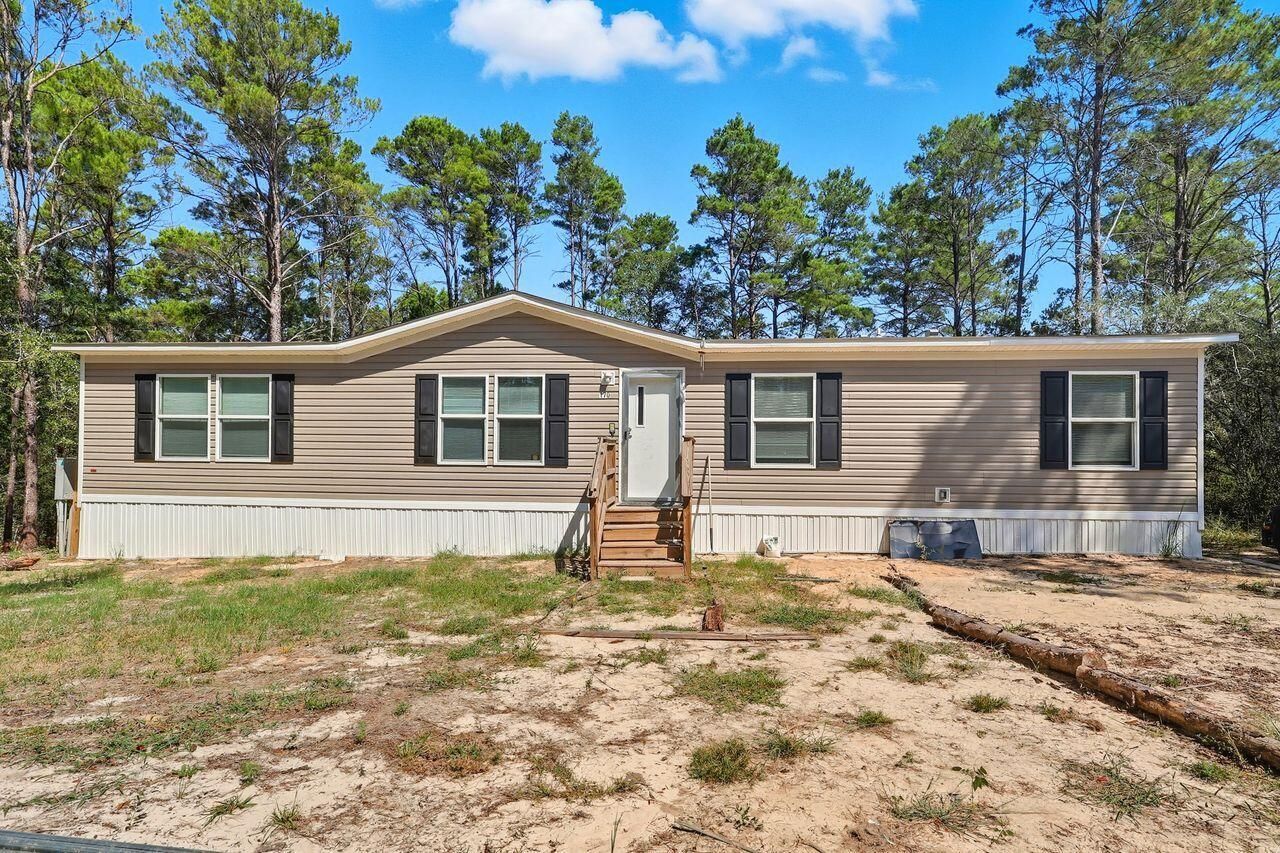
Seize this opportunity--bring your offer! Enjoy low county taxes and the freedom of NO HOA in this brand-new 2024 home. Featuring 3 bedrooms, 2 full baths, and 1,512 sq ft of thoughtfully designed living space, this residence boasts a contemporary open layout filled with natural light. Durable LVP flooring complements plush carpet in select areas, while the neutral color scheme provides a perfect canvas for your style. The spacious kitchen seamlessly connects to a versatile dining or secondary living area, ideal for entertaining or cozy nights in. Key features include: ? Serene country setting with quick access to I-10? Low-maintenance vinyl siding and a composite shingle roof? Split-bedroom plan with a private primary suite and full ensuite bathSunlight pours through every room, creating a warm and inviting atmosphere all year long.Don't miss your chance to own a pristine, move-in-ready home just completed in 2024. Embrace the tranquility of country living at 170 Cowslip Ct--perfect for first-time buyers or anyone seeking a peaceful retreat from the everyday hustle. Move right in and make it yours!
Property Features
Property Type: Residential - Mobile Home
Cooling: Central Air
Heating: Central
Home Style: Mobile Home
Lot Size: 0.23 Acres
Stories: 1.0
Taxes: $55
Year Built: 2024
Feature Descriptions
Appliances: Dishwasher, Refrigerator, Stove/Oven Electric, Water Heater - Elect
Carport Spaces: 0
Days on Site: 308
Exterior: Siding Vinyl
Financing Terms: Conventional, FHA, RHS, VA
Flooring: Floor Vinyl, Floor WW Carpet
Interior: Kitchen Island, Split Bedroom, Walls Paneled
Lot: Dead End, Interior
Lot Dimensions: 80x125
Parcel Number: 17-3N-20-28080-098-0190
Patio/Porch: Porch Open
Property Condition: Construction Complete
Road Frontage: County Road
Rooms Total: 5
Sub Type: Mobile Home
Utilities: Electric
Water: Well
Window: Window Treatment All
Room Sizes
Living Room: 13 X 12 Level - First
Dining Area: 12 X 11 Level - First
Bedroom: 13 X 12 Level - First
Bedroom: 10 X 10 Level - First
Bedroom: 10 X 10 Level - First
Local Schools
High School: Walton
Middle School: Walton
Elementary School: Mossy Head
Listed By / Shown By
Listed By
Agency Name: Coldwell Banker Realty
Shown By
Agency Title: Premier Property Group
Agency Phone: 850-337-1555

Estimate Your Payment
Estimated Payment
$ 452.65 per month $396.15 Principal & Interest $4.58 Property Tax $51.92 Homeowner's Insurance
170 Cowslip Court | MLS# 985485
This single family home located at 170 Cowslip Court, Defuniak Springs, FL 32433 is currently listed for sale with an asking price of $178,000. This property was built in 2024 and has 3 bedrooms and 2 full baths with 1512 sq. ft. Cowslip Court is located in the NO RECORDED SUBDIVISION subdivision. Search NO RECORDED SUBDIVISION real estate on www.premierfl.com today.