
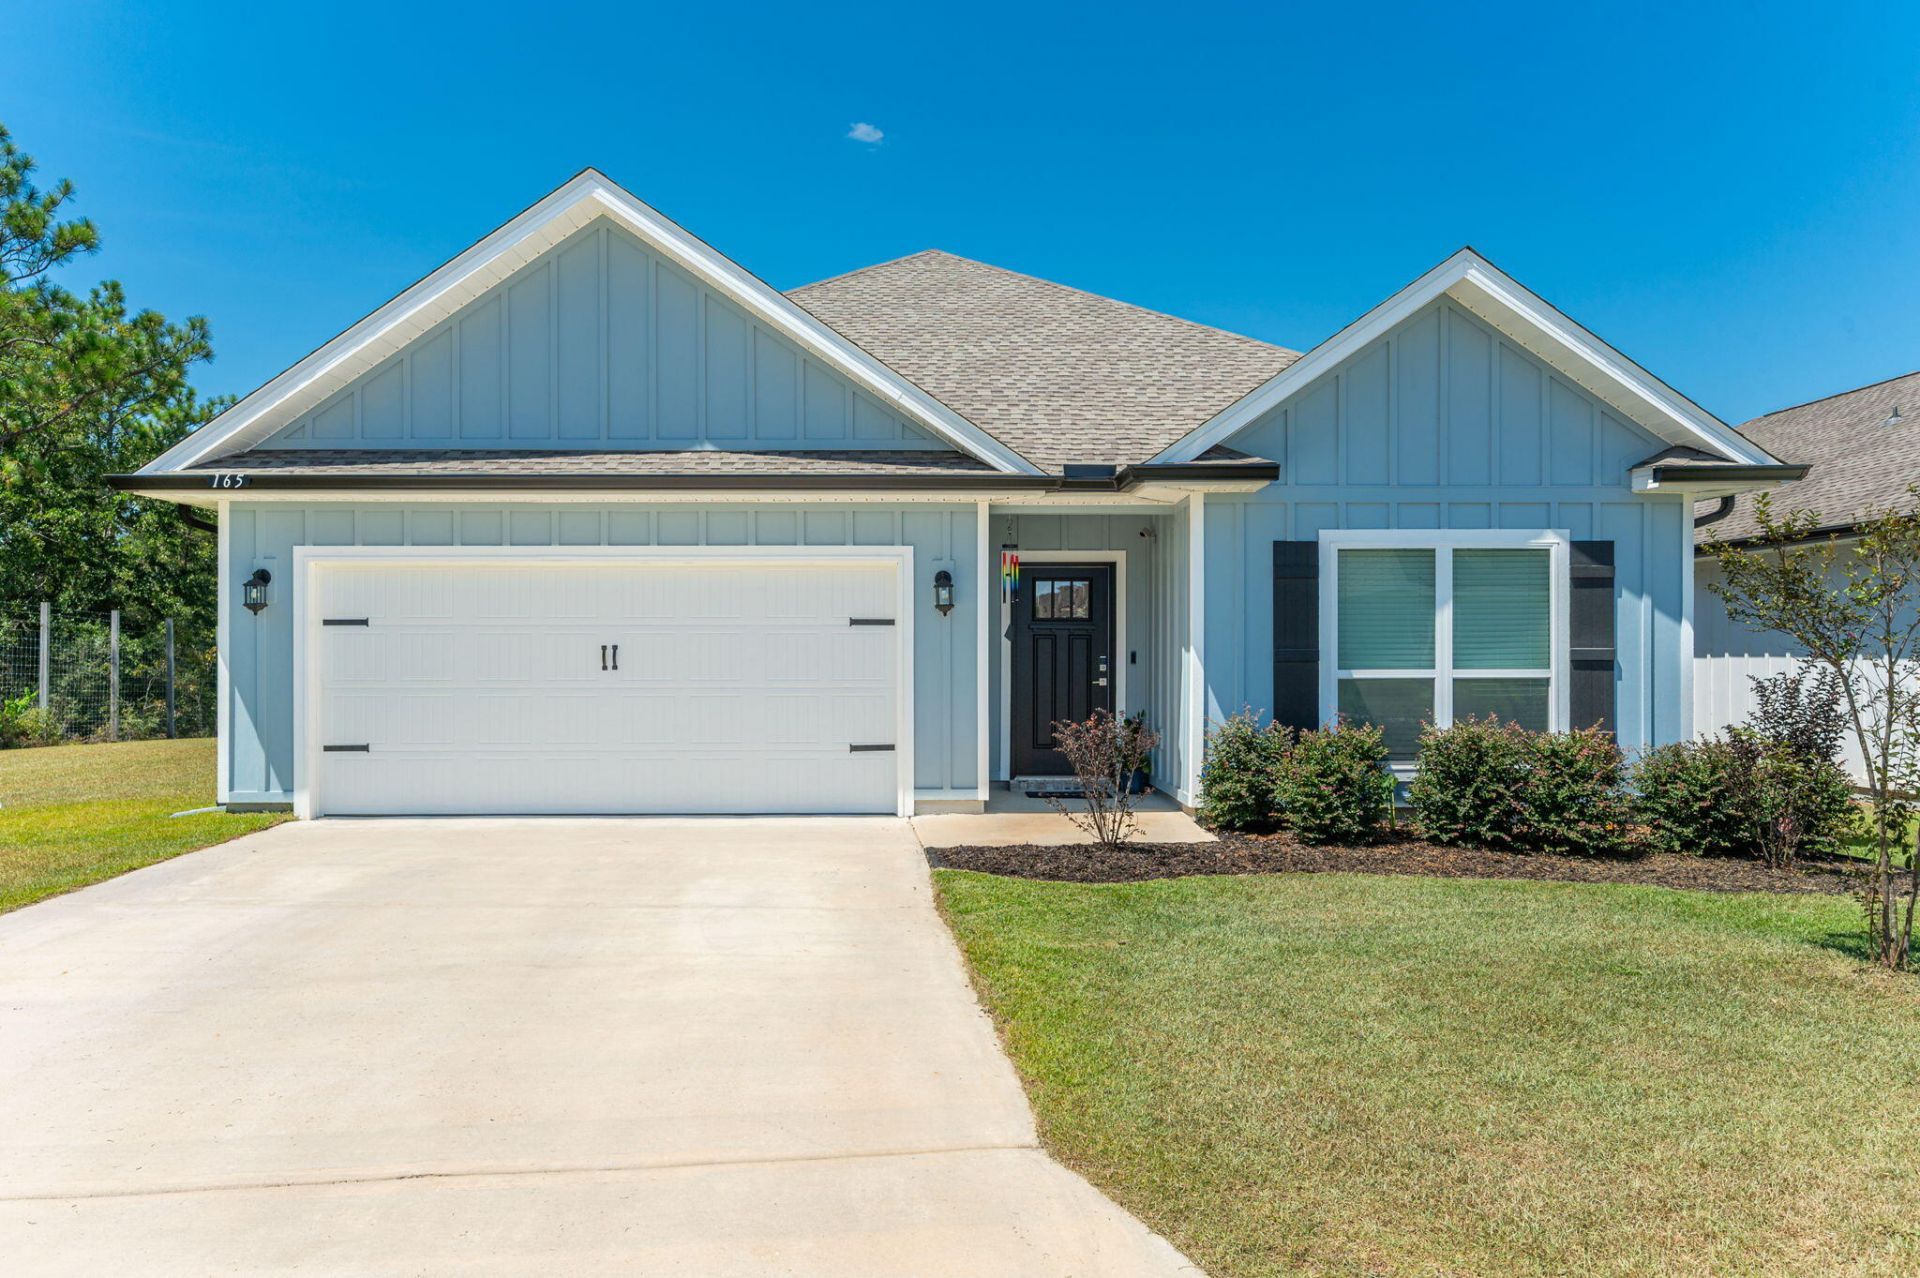
BEDS4
BATHS2 full
SQUARE FEET1,739
MLS#1007704
STATUSActive
PROPERTY TYPERental - Single Family
SUBDIVISIONMagnolia Creeks
Property Description
Welcome to this beautifully maintained 4-bedroom home, built in 2023 and thoughtfully designed with modern finishes and exceptional attention to detail. This rare find combines style, comfort, and a prime location.At the heart of the home is a stunning chef-inspired kitchen featuring a large quartz island, upgraded tile backsplash, stainless steel appliances, and abundant cabinet space. The open-concept floor plan seamlessly connects the kitchen, dining, and living areas, creating the perfect setting for entertaining guests or enjoying everyday living. Additional highlights include energy-saving solar panels (monthly solar fee applies) and a full-house water filtration system.With its contemporary design, quality upgrades, and spacious layout, this home is ideal for those seeking the perfect blend of luxury and functionality. Don't miss the opportunity to make this exceptional property your next home. Contact us today for a showing!
Property Features
Property Type: Rental - Single Family
Cooling: Ceiling Fans, Central Air
Garage: 2
Heating: Heat Cntrl Electric
Home Style: Ranch
Lot Size: 50 X 115
Stories: 1.0
Year Built: 2023
Feature Descriptions
Appliances: Dishwasher, Disposal, Dryer, Microwave, Oven Self Cleaning, Refrigerator W/IceMk, Smoke Detector, Smooth Stovetop Rnge, Stove/Oven Electric, Washer, Water Heater - Elect
Days on Site: 6
Exterior: Frame
Exterior: Rain Gutter
Flooring: Floor Vinyl
Interior: Breakfast Bar, Kitchen Island, Lighting Recessed, Pantry, Pull Down Stairs, Shelving, Washer/Dryer Hookup
Lot: Cul-De-Sac, Interior
Lot Dimensions: 50 X 115
Parking: Garage
Road Surface: Paved
Rooms Total: 8
Sub Type: Single Family Residence
Waterfront: Other
Window: Window Treatment All, Double Pane Windows
Local Schools
High School: Crestview
Middle School: Shoal River
Elementary School: Riverside
Listed By / Shown By
Listed By
Agency Name: Carriage Hills Realty Inc
Shown By
Agency Title: Premier Property Group
Agency Phone: 850-337-1555

165 Blooming Cove | MLS# 1007704
This property located at 165 Blooming Cove, Crestview, FL 32539 is currently listed for rent with an asking price of $2,150 / Monthly. Search Crestview real estate on www.premierfl.com today.